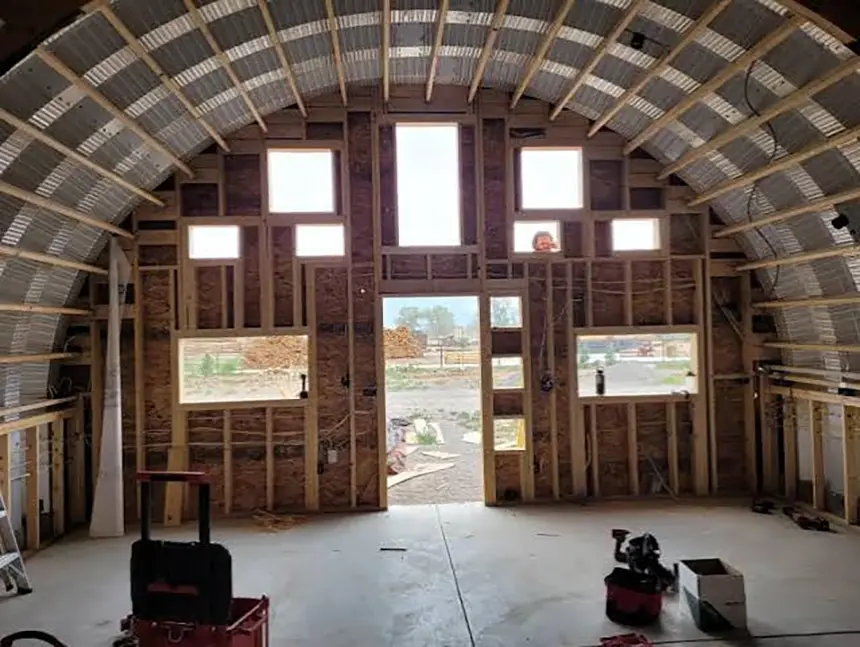
A Quonset hut works well beyond a simple arched design these days and can indeed be customized. A door can be added to the Quonset building structure, and windows can be implemented into its design while the structure itself can be insulated, without compromising the curved steel structure. The additional elements require the correct frames and the optimal weatherproofing measures to protect the shell from weakness and leaks.
How Quonset Hut Customization Works
A Quonset hut manages loads through its curved steel ribs, so openings must be incorporated carefully. Doors and windows are easiest to install in straight, conventionally framed end walls. Curved-sidewall openings require reinforcement, compatible flashing, and practical drainage.
This is why many brands have planning and customization pages. They allow customers to plan before assembly, which provides the customer with the greatest flexibility. Brands that specialize in their field, like Steelmasters Customizable steel Quonsets, offer structural designs that can be configured around access, daylight, ventilation, and interior comfort demands while teaching how to choose the right windows.
If you are tempted to add these features to an already standing Quonset structure, there may be a need for engineered reinforcement; however, we advise that you consult the manufacturer or a licensed structural engineer first who is familiar with working with arched steel buildings.
Door and Window Options
Whether you are seeking personnel doors, double doors, roll-up garage doors, or sliding doors, it is possible to get these to work with the design of a Quonset hut. A framed end wall is the easiest location for a garage opening because it preserves the curved shell. Size the door around the equipment’s full width and height, including attachments.
Maximizing space with garden windows may be fixed or operable.
Operable windows enhance airflow in workshops, studios, and occupied buildings. Sidewall windows bring in light but need purpose-built curbs or curved framing. Every opening should prefer exterior-grade flashing and sealants designed for metal construction.
| Feature | Practical location | Key consideration |
| Entry door | End wall or framed side opening | Threshold drainage and secure framing |
| Roll-up door | End wall | Vehicle clearance and wind rating |
| Fixed window | End wall | Daylight without added ventilation |
| Operable window | End or reinforced sidewall | Flashing, screens, and condensation control |
Choosing Insulation
Insulation is an element of a Quonset hut that can turn it into a more usable and livable space, as it will help control heat transfer within the space, condensation, and interior noise.
Spray polyurethane foam follows corrugations and seals gaps seamlessly; however, with this method, it can complicate repairs and requires experienced installation.
Blanket insulation and rigid foam boards are alternatives. Fiberglass blankets suit assembly, while framed rigid boards provide a smoother interior. In conditioned spaces, insulation must work with an appropriate vapor-control strategy. The correct placement depends on climate, indoor humidity, and local code requirements.
Avoid trapping moisture between insulation and steel. Condensation can introduce corrosion, damaged finishes, and mold on interior materials.
Sizing Your Quonset Hut
Base sizing on usable interior space. Curved walls decrease standing room near the edges, so shelving, workbenches, and tall equipment may need to move toward the center.
- Measure every vehicle, machine, and storage system that you want to fit inside.
- Add clearance for doors, maintenance access, turning, and future purchases.
- Mark the proposed footprint on the site with stakes and string.
- Confirm the selected model’s interior height at different points across the arch.
- Check local setbacks, height restrictions, snow loads, and wind requirements before ordering.
A 20-foot-wide hut may suit compact storage; workshops may demand more width. Length is often easier to expand because Quonset huts use repeating arch sections. For example, allow comfortable walking space beside parked vehicles and enough overhead space for raised doors, lighting fixtures, storage racks, and future equipment as well.
Preparing the Ground and Foundation
Alongside customizable features, there are several measurements that have to be made for the ground on which the Quonset will sit. Make sure to choose a site that is level and an accessible site with outward drainage. Something to consider is geotechnical testing for clay, soft ground, or drainage issues.
Common foundations include concrete slabs, stem walls, and engineered footings. Design relies on size, soil, frost depth, and environmental loads. Match anchor channels or base plates to the hut system before pouring concrete. Offer a compacted aggregate base beneath slabs and maintain positive drainage around the perimeter. Plumbing, electrical conduit, floor drains, and radiant-heat tubing should be considered before the pour.
Frequently Asked Questions surrounding Quonset Huts
Can doors be added after construction?
Yes, but new openings may require reinforced framing. Manufacturer approval or an engineer’s design can help preserve structural performance.
Do Quonset huts need insulation?
Unconditioned storage usually doesn’t need it, but insulation is valuable when controlling the internal temperature, condensation levels, or noise.
Can windows go in the curved walls?
Yes. They will need framed openings, reliable flashing, and seals compatible with corrugated steel.
Does a Quonset hut require a concrete slab?
Not always. Foundation requirements rely on its use, site conditions, loads, and local building code.