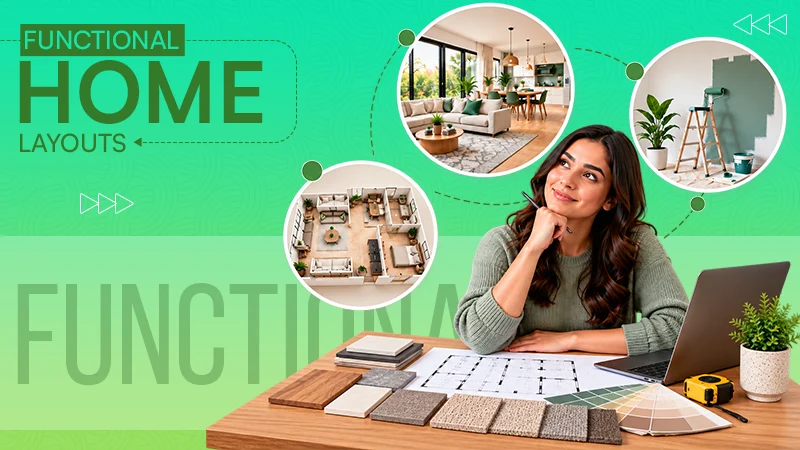


Starting a renovation without proper planning can go wrong more than you imagine. The problem usually begins with a sudden decision that feels like it’s okay to do, such as adding another cabinet, moving a doorway, choosing a more costly premium surface, or trying to make a small room do three different things.
The important question is not what will look good, but it is what makes sense to you when you start living in the home and spend some years there. If you are planning a renovation, looking through interior design services can help at the stage when layout, storage, materials, and practical constraints need to be considered together.
Start With How You Live
Most of the people start by looking at photographs. They save certain designs for the kitchen, bedrooms, and living room. This is totally understandable, but sometimes pictures don’t tell you about the actual thing and the real view at 7.30 on a weekday morning.
Think about a kitchen with a long Island, open shelving, but with very little concealed storage. This might look calm and pretty in a picture, but in a busy home, the same kitchen can become a place where rice cookers, lunch boxes, bottles, and other appliances stay in plain sight.
So before selecting a design, note down what you actually want in a room. Question like
- Where do bags land?
- Where do parcels go?
- Who cooks?
- Where does laundry wait?
These details are less glamorous than a mood board, but they are actually very important.
The Layout Is The Commitment
If you are not happy with the paint, you can change it, or sell your sofa-set. But a built-in cabinet is something different. This doesn’t always mean renovation trade-offs, as the most premium-looking decision is not the most important one. A modest kitchen with an efficient layout and spacing can help you more than a kitchen where two people can’t stand together.
An important rule is simple: spend your attention first on things that are difficult to move later.
That means you should consider:
- Wall positions and door swings
- Electrical points and lighting
- Plumbing locations
- Built-in storage
- Kitchen work zones
- Air-conditioning and ventilation
Decorative choices can follow, but the building cannot.
Storage Has A Hidden Cost
Sometimes people think storage is a solution for everything. For them, more cabinets mean a clean room, but it’s not necessary.
Even the cabinets take floor, wall, and visual space. A wardrobe can definitely hide a good amount of things, but it can also make a bedroom feel smaller. Whereas open shelves take up less visual space, but it also makes a person discipline who are using it.
The mistake people make is they treat storage as a measurement problem, but it is actually a behaviour problem. If you often leave things here and there, then adding just another drawer won’t solve your problem. The storage works only when you are organized.
Cheap Can Become Expensive
During renovation, one of the most familiar temptations is to save money on small things and use it for a fancy feature, right? Sometimes this is useful, but it also makes you do a lot of compromises.
Just think: if you are a homeowner and you spend heavily on a premium kitchen look but cut back on lighting, power points and internal cabinet fittings. And six months later, the surface still looks good, but problems start arising from essential wiring.
This is where a simple decision rule helps: pay more for things you touch, use or repair frequently; spend less on things whose main job is to impress for five minutes. This rule is not absolute, but it simple make you budget to follow your life instead of the showing off.
Good Design Includes Failure
A renovation plan should be ready in case things do not go according to plan. It might be possible that the cabinet is wrong, a material becomes out of stock, or a new appliance takes more space than was expected. The mistake becomes expensive when you assume that a perfect drawing produces a perfect renovation.
So, the best thing to do is to plan and identify the decisions that have little room for error and check them twice. These decisions not only prepare you for emergency decisions but also save you from a lot of headaches.
Leave Some Things Unfinished
There’s one more trade-off that is hardly discussed in renovation advice, and it is that finishing everything at once can make a home less adaptable. It might be possible that your needs can change: a spare room becomes a study, a child needs more storage, or you just want to add some space for your hobby.
This does not mean you should leave your house half-built; actually, it means protecting you from unnecessary permanence. A built-in feature should earn its permanence by solving a problem that might stay. If a piece of furniture can perform the same job without fixing itself to the wall, flexibility may be worth more than visual neatness.
The best decision is not about the most premium transformation; it is the one in which the important decisions were made deliberately, the expensive mistakes were anticipated, and the finished rooms continue to make sense when the novelty has disappeared.
Begin with the life you already lead. Design around that reality. Then let the style emerge from it, instead of asking your life to fit the design.
FAQs
What is another name for renovation?
The other name for renovation is remodelling or refurbishment.
What are the four types of remodeling?
The four types of remodelling are cosmetic, fitout/functional, structural, and additions.
What are the latest home renovation trends?
The latest home renovation trends are warmer color palettes and defined functional spaces.