Imagine living in a home that looks actually so cool, aesthetic, and sleek from outside and inside, but when you live in it, you find out that it’s actually inefficient. With its narrow walkways, small kitchen, and poorly connected rooms, things feel frustrating to you. Now, would you ever try to live in it? The answer would be no.
Because no matter how beautiful it is, it cannot allow you to live with peace and comfort. No investment makes sense for it.
Keep reading this post to understand better why homeowners prioritise functional layouts over fast cosmetic home updates.
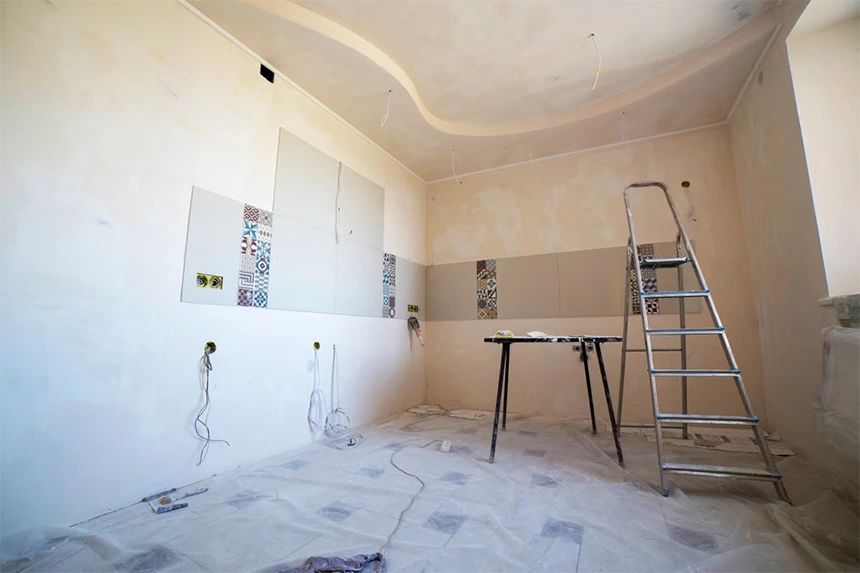
Why Do Quick Surface Updates Fall Short for Modern Households?
Fresh paint and other things to add beauty to the look of the home can never contribute to making the functioning better. These aspects have no relation to root causes such as entryway blockage, dark hallways, or inefficient dining space. When you have to deal with routine house inefficiency, cosmetic improvements can only hide the issue, not fix it.
Investing in minor fixes often delays the structural changes your property actually requires. You spend money on finishes that you tear out when you decide to knock down walls or widen doorways. Choosing a complete layout redesign from the start directs your financial resources toward structural functionality that serves your family for decades.
Why Should You Partner With a Unified Design-Build Team?
Dealing with separate architects, engineers, and independent trade crews usually leads to major communication gaps that add inefficiency to the process. Opposite to this, when you consider Chicago home remodeling specialists look into each phase under one roof, and you remove friction between planning and execution. This aligned structure saves your project budget while serving as a special construction craft across each room.
You gain a single point of accountability that guides your transformation from early space assessments through the final finish installation. Single-team coordination accelerates municipal permitting and procurement.
Smart leaders estimate challenges before they come, order things in advance, and avoid glitches. As a result, the project plan moves with the same pace you expected.
How Does Structural Space Optimization Build Lasting Value?
Modern living thrives on open sightlines, intuitive transitions between zones, and efficient square footage. Opening compartmentalized rooms allows natural light to circulate freely from exterior windows into central living quarters. Removing physical partitions encourages easier interaction among family members while expanding usable floor space without expanding the home footprint.
Smart management leads to durable financial benefits with required comfort. Harvard Joint Center for Housing Studies has also shared that financial contributions to alter traditional floor plans now surpass surface-level fixes as owners prepare their homes for lasting occupancy. Buyers keep paying more for spaces with more storage and better connecting spots.
How Can 3D Modeling Clarify Complex Spatial Transitions?
Visualizing wall removals and revised floor plans on flat paper leaves room for uncertainty. Advanced 3D modeling software renders your reimagined interior with lifelike clarity, letting you walk through digital rooms before crews swing a single hammer. You inspect sightlines, evaluate clearance around kitchen islands, and verify ceiling heights from multiple vantage points.
This digital estimation provides major savings in investment during construction. A plan makes this more achievable, as last-minute changes are not made. Evaluating your space in 3D adds confidence to your planning and makes everything better.
Reconfiguring High-Impact Living Areas for Daily Living
Focusing your renovation budget where your household spends the most time delivers the greatest daily return. Reimagining high-traffic rooms creates an immediate improvement in your daily rhythm and personal well-being.
Kitchens are no longer a space to hide from guests. Information from National Kitchen and Bath Association reveals that 68 percent of residential design clients request wall removals to link their cooking zones directly with adjoining living spaces. Even revealing kitchen spaces with the right confidence is a modern concept that also indicates togetherness.
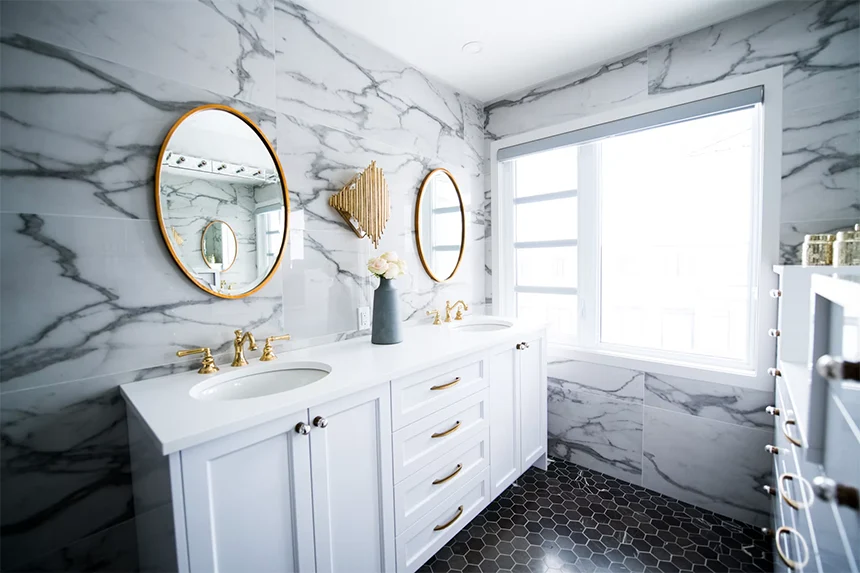
Expanding perimeter circulation and installing multi-functional islands provide generous space for cooking, homework, and entertaining. Primary bathrooms now serve as restorative sanctuaries rather than purely utilitarian washing stations. Expanding cramped layouts creates room for walk-in curbless showers, freestanding soaking tubs, and dual-sink vanities with tailored storage.
Adding planned linen niches and hidden electrical outlets keeps countertops clear and clean to help with morning and evening routines.
Practical Steps to Plan Your Multi-Room Transformation
Successful architectural alterations require thoughtful preparation before construction crews arrive on site. Establishing clear spatial priorities keeps your renovation focused and organized.
- Audit daily traffic patterns: Consider how your space moves between rooms to find major issues and ignored corners.
- Prioritize natural light paths: Position interior openings to pull daylight from exterior windows deeper into central living zones.
- Plan integrated storage systems: Set up custom cabinetry into framing recesses to ensure clean visual sightlines around open areas.
Evaluating these spatial needs in advance prevents layout compromises down the road. Working through each priority with your builder creates an interior that adapts gracefully as your lifestyle evolves.
Conclusion
In the end, a successful home renovation should do more than make your rooms look great and sleek. Because the looks are not going to make your living space efficient. The home should actually make your living space comfortable by improving movement between spaces, adding more light, and creating smart areas for cooking, relaxing, and spending more time together.
The core is to focus on how your family members actually use the space. This way, one will lead to a space that feels comfortable, functions better, and is useful for all.
FAQs
What is a design-build remodelling team?
It is a team that supports design and construction under one management structure, helping support communication and accountability.
How does 3D modeling help with home renovations?
3D modeling allows members to imagine layout changes, understand room proportions, and find major issues to be resolved.
Will redesigning a home’s layout increase my property’s value?
It may. Changing layouts, adding useful storage, and connecting spaces the right way can help to make a property look and work efficiently.