Transitioning to a compact living environment requires strategic planning, especially when it comes to installing and managing indoor water systems.
Living in a tiny house offers more freedom, lower costs, and a simpler way of life. However, living in a small space means planning how basic systems fit inside the home. Water pipes and drainage lines must be placed carefully when space is limited. Making the right choices early can help avoid major problems later.
Building a small but useful home means saving space while making sure everything works well every day. A good layout keeps clean water flowing in and wastewater moving out without taking up too much space in the main living areas.
Why Are Preventing Leaks And Fast Drainage So Critical?
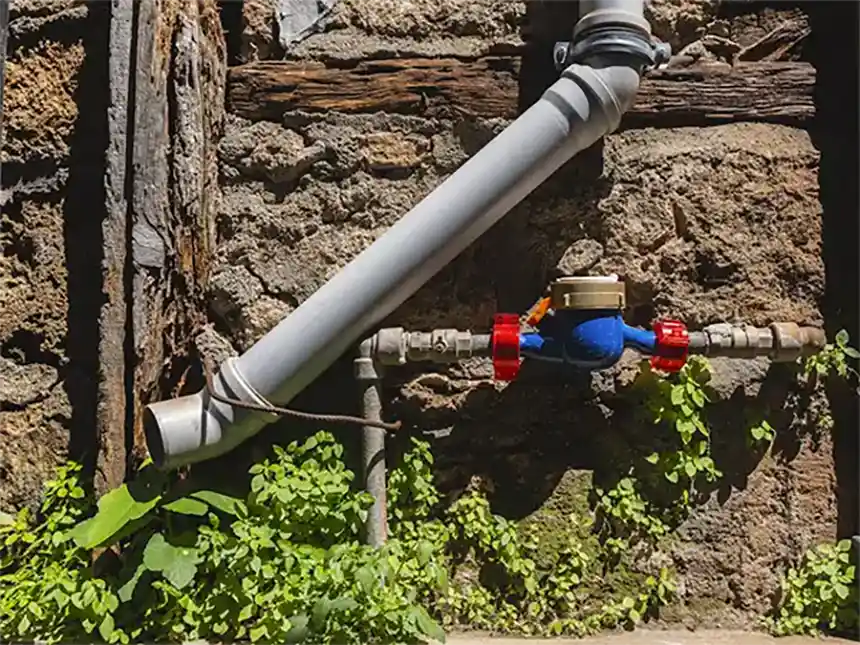
Drainage paths in smaller buildings are unusually short and tight. Pitching pipes correctly becomes difficult when space under sinks or floors is limited. If you are building or maintaining a compact home in washington dc, consulting a specialized professional is crucial for setting proper slope angles and securing drain joints. Advanced Heating & Air Conditioning points out that short and narrow drain lines are much harder to fix after the walls are fully finished.
Slope precision keeps wastewater moving without leaving residue behind. High-velocity drainage keeps pipes clean and protects indoor air quality.
How Do You Route Pipes Without Wasting Space?
In normal homes, plumbing is often done behind wide wall spaces and basements. Tiny homes do not have this extra space. Running water pipes through floor beams or wall frames takes up space that could be used to make the living room or loft bedroom bigger.
Grouping water features together simplifies routing. Consolidating your shower, sink, toilet, and kitchen sink around a single wall keeps pipe runs short and direct. Short runs lessen materials, lower friction loss, and minimize structural cuts in framing studs. Framing around trailer sub-assemblies requires meticulous planning, as technical analysis from Tioga Contractors confirms that physical space limitations remain the single largest challenge when plumbing small dwellings.
Careful placement of main lines prevents interference with the structural foundation of your home. A small home needs a layout where plumbing lines fit with the main frame instead of cutting through beams that support the structure.
How Can You Choose Space-Efficient Fixtures?
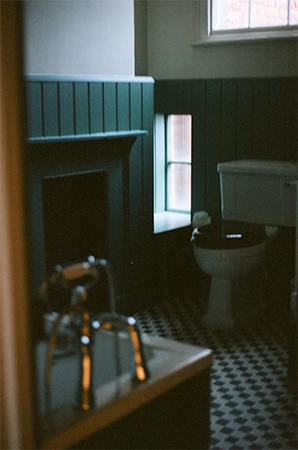
Choosing fixtures for a small home means checking their size, weight, and use. Large porcelain sinks or deep bathtubs take up too much floor space and add extra weight to homes that need to be moved.
Modern small fixtures provides full functionality while occupying minimal square footage:
- Wall-mounted faucets: Free up precious counter space around kitchen and bathroom sinks.
- Corner vanity sinks: Utilize underused room corners that usually go unused.
- Shallow-depth basins: Prevent splashback while keeping cabinet profiles flush against walls.
- Combined shower-wet rooms: Eliminate separate shower enclosures by waterproofing the entire bathroom space.
Small fixtures keep rooms feeling open while giving full functionality for daily habits.
Should You Choose On-Demand Water Heating?
Tankless water heaters are ideal for compact footprints. Traditional 40-gallon storage tanks occupy significant floor space and constantly burn energy to keep standing water warm.
Tankless water heaters warm water as it passes through the heating coil. Wall-mounted units save floor space that can be used for storage or appliances. Electric and propane tankless heaters provide a steady supply of hot water without needing a large space for storage.
Matching heater capacity to expected water usage prevents power spikes or sudden temperature drops at the time of showers.
Conclusion
Maintaining small plumbing systems needs routine checks before small drips become big structural issues. Inspecting pipe joints, monitor water pressure, and clear drain traps continuously to keep systems running smoothly.
Proper winter care, choosing the right fixtures, and placing pipes neatly can help your plumbing last longer. Making smart plumbing choices protects your living space and keeps your tiny home comfortable for years to come.
FAQs
What plumbing system is best for a tiny house?
A compact plumbing system with properly sized pipes, space-saving fixtures, and efficient water heaters works well in a tiny house. The best option depends on whether the home is connected to public utilities or operates off-grid.
How can you save space with plumbing in a tiny house?
Wall-mounted fixtures, compact sinks, tankless water heaters, and well-planned pipe routing can help save valuable space. These choices also make it easier to use the available area for storage and other essential features.
What plumbing features should you consider when building a tiny house?
Consider water supply, drainage, ventilation, insulation, and access for future repairs. If the house is located in a cold climate, proper pipe insulation and winterization are also important to prevent freezing and plumbing damage.