A commercial building specification states that it provides ADA-compliant signs all over. The fabricator allows the particular signs needed to have tactile letters and Braille; some bids cover all signs with letters and Braille.
Others are only in bathrooms. This can create confusion due to the price gap and increase the risk of failure during inspection.
The 2010 ADA Standards will not require all signs to have the same requirements. Some sections use certain signs, and some contain tactile characters, Braille, visual text, pictograms, contrast, and positioning.
Architects, contractors, and Facility Managers should categorize the required signs using the building plans. This will prevent incorrect signage, extra changes to the design, and delays in installation.
| Table of Contents:Why requirements are set sign type by sign typeThe categories in Section 216What to verify before orderingBuilding the sign list from the plansMistakes that appear in specificationsFAQs |
Why Requirements are Set Sign Type by Sign Type
The 2010 ADA Standards give different requirements depending on if signs are permanent rooms and spaces and those providing directions or general information. Understanding these conditions helps project teams specify appropriate ADA signage, including tactile characters and Braille where needed, without applying the same specifications to every sign in a building.
The useful product is on cost, on production, and on compliance. Applying tactile treatment to signs that do not require it adds cost without changing the compliance function. Designing a sign that does need tactile characters as a visual-only sign leaves information that is usually found at assessment or after occupancy. Correcting it means substituting a sign that is already on the wall.
The Categories in Section 216
According to the U.S. Access Board’s ADA Standards guide, Section 216 manages signs into a handful of categories, and each one holds its own requirements.
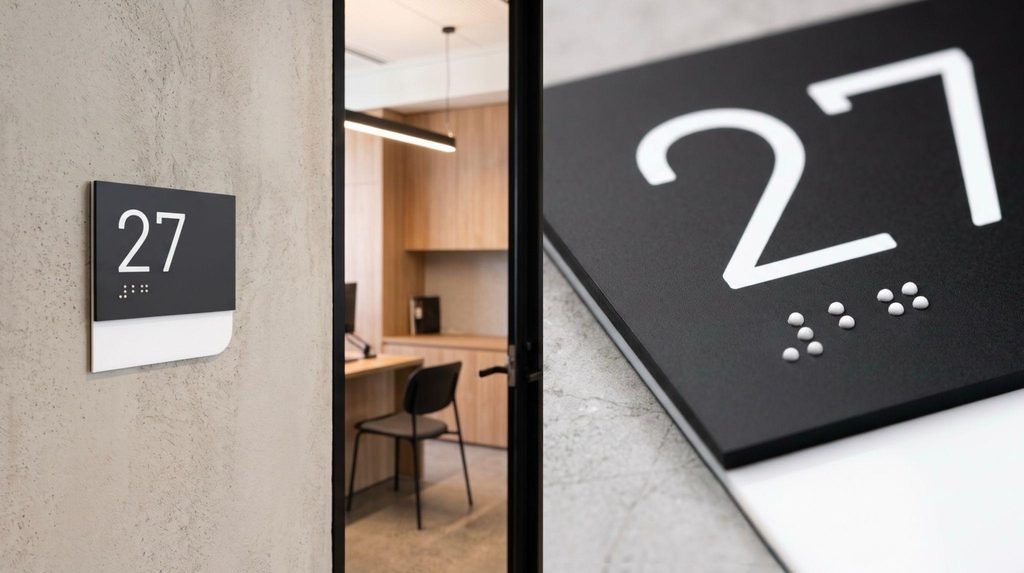
Permanent rooms and spaces (§216.2). Signs that identify permanent rooms and spaces, such as room numbers and names, restrooms, and mechanical rooms. These require both tactile letters, including Braille, and visual characters. The Access Board’s guide notes that exterior signs identifying such spaces, where the sign is not at the actual door it serves, require only visual characters.
Directional and informational signs (§216.3). Signs that give directions, instructions, regulations, or hours must meet the requirements for visual characters. They do not require tactile characters or Braille.
Exit signs (§216.4). Signs indicating exit stairways, exit passageways, and exit discharge doors require tactile and visual characters. All other exit directions and signs directing people to accessible egress points need only visual characters.
Accessibility symbols. The International Symbol of Accessibility and similar signs must have the correct finishes and distinction criteria in §703.
Section 216 also lists signs that are outside its scope, including building addresses, building directories, occupant and company names and logos, menus, seat and row identifiers in assembly areas, and temporary signs stationed for seven days or less. Read the anomalies in the standards themselves before putting a sign in or out of scope, because some hold requirements.
Not all doors require a tactile sign. Permanent area signs will require tactile characters. The area is excluded from the standard. And not every directional sign needs Braille, because the category is a visual-character category. Any standard stating usually signifies an overspecification.
What to Verify Before Ordering
Depending upon what category each sign is within, the characteristics to confirm differ by category, and §703 supplies the technical requirements.
Content. For a permanent room sign, confirm the permanent room number or name, since the Braille is produced from the final text and a text difference reopens the line.
Tactile elements. For signs that require them, check that the raised characters and the Braille meet §703. The Access Board’s guide gives the raised character height range as 5/8 inch to 2 inches and calls for Grade 2 Braille placed below the text.
Finish and contrast. Visual characters and tactile characters need a non-glare finish and a light-on-dark or dark-on-light distinction. The directory notes that the standards do not set a lowest contrast requirement, so a specification should not declare one.
Character size. The demanded height of visual characters relies on the mounting height and the viewing distance, as set out in §703.5. This is why directional signs mounted aloft require an individual review from door-mounted signs.
Location. Tactile signs should be placed as per §703.4: the bottom line of the lowest tactile character at least 48 inches above the floor, and the baseline of the highest no more than 60 inches. Tactile sign on a single door should be on the latch side. With specific rules for double doors and for locations where there is no wall space. Check these against the door types actually in the building.
Check local requirements as well. State and local codes can add requirements to the federal standards, and the project’s appropriate codes should be confirmed with the authority having jurisdiction.
Building the Sign List From the Plans
The most reliable way to bypass the single-line specification is to build the character list from the drawings, not from a general characterization.
- Start from the room schedule on the current drawings. Indicate if the room is for permanent or temporary use.
- For every permanent room and space, add a permanent-identification sign. Note if the door and wall are in good condition.
- Add the exit stairway, exit passageway, and exit discharge door signs from the life-safety drawings.
- Add directional and informational signs from the wayfinding plan, noting what height they are mounted.
- Add accessibility signs as indicated on the plans.
- Ensure each sign has a unique ID, with the reason, so that the judgment is visible later.
Give each sign an ID that appears on the strategy and in the schedule. When a room is renumbered, the schedule row should be revised in the same cycle as the procedure.
Mistakes That Appear in Specifications
- One requirement for every sign. A blanket instruction delivers over-specified directional signs, and sometimes under-specified room signals when the instruction is read narrowly.
- Treating Braille as the test. A sign with Braille is not compliant on that basis alone. It must meet every requirement that involves its type and position, including textures, finish, contrast, and mounting position.
- Leaving out the exit labels. Exit stairway and passageway signs belong to a separate category from room symbols and are easy to overlook from a list created from the room schedule.
- Skipping the exceptions check. Occupant names, addresses, and temporary signs are out of scope. Adding these without a reason will cause you to be out of scope.
- Specifying a mounting height without the sign category. The 48 to 60 inch range applies to tactile textures, and a directional sign mounted aloft follows other requirements.
- Ignoring local codes. The federal standards are the base, but the building jurisdiction has additional requirements.
If you can tell what category each sign falls into and what requirements from §216 and §703 follow, then your specification is complete.
Sources: U.S. Access Board, 2010 ADA Standards for Accessible Design, Sections 216 and 703, and the Access Board’s ADA Standards guide chapter on signs. Verify requirements against the standards text and applicable local codes before issuing a specification.
FAQs
Do all commercial signs require Braille?
No, Braille and tactile characters are generally required for permanent room identification signs. Many of the directional and informational signs do not require any text.
Are directional signs with ADA requirements required to have raised letters?
No, it refers to visual characters (Section 703.5). Raised letters are only required if applicable sections of the ADA require them.
What height should tactile ADA signs be?
Tactile characters are generally required to be between 48 and 60 inches from the floor (Section 703.4), and the door and required clear floor space must comply with ADA requirements.