


When you’re planning a new home, decisions about layout, size, materials, appearance, budget, and construction quickly begin to overlap. A choice that seems straightforward at first can influence how comfortable a room feels, how much the home costs to build, or how well it responds to its surroundings. The order in which you make these decisions matters, too. Starting with a predetermined plan and adapting it as issues arise is one approach, but it can mean working around decisions that have already been made.
A design-led build refers to more than just one thing: planning, layout, materials, needs, priorities, lifestyle considerations, cohesiveness, functionality. Instead of a one-step decision, this allows for much more productive and practical design ideas beyond just the appearance of the house. But this does not mean going full designer mode over the process. There should be a balance in designing and practicality.
As every house is different, the ideas and views on how it should be designed are also going to be different. A home that is well planned according to your needs and environment to be the best it can be is the type of house that people live in for a long time without many changes.
If you are right now in the process of designing and are looking for architectural designers in Dunedin or other parts of the country, let’s go over some reasons and benefits of choosing a design-led build:
Your Home Can Be Designed around How You Live
Design your house around your way of living and routines. So that it matches the people who live in it, and the house becomes an extension of yourself. Houses that are built around your people’s lifestyle last much longer than normal ones.
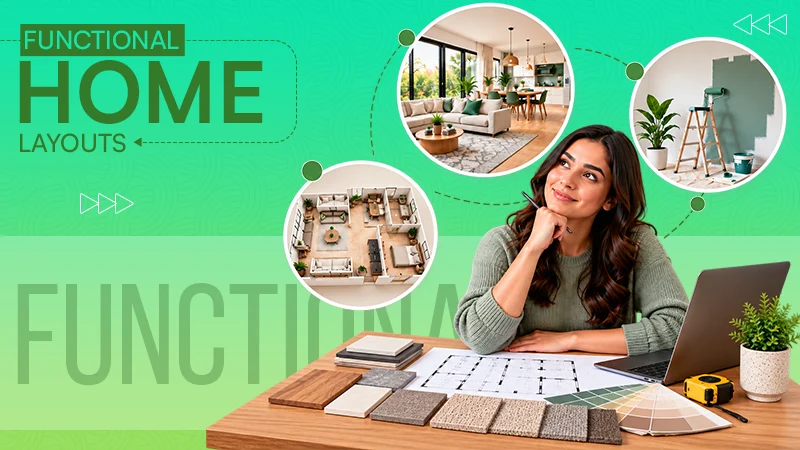
These details matter, so first start with yourself: what features do you think you will end up benefiting from? Is television a regular thing you watch? Do you like an early morning view from the balcony? Do you have guests often? Do you enjoy cooking, etc.? Questions like these can help you realize the direction you want to take home in: clearer separation between busy communal areas and quieter rooms, or a flexible space that can change purpose as your household evolves. Instead of simply fitting the expected number of bedrooms, bathrooms, and living areas into a floor plan, you can consider what each space needs to accomplish and how you will move between them.
You Can Make Better Use of Your Site
Just choosing a different piece of land can change the view, vibe, and environment of your house. The direction of the sun, natural light, winds, neighbouring properties, views, privacy, access, and available outdoor space are all things that will end up affecting the house negatively or positively. So consider these conditions early; you get the opportunity to respond to them through the design itself instead of discovering later that an otherwise appealing plan creates problems that need additional measures to fix.
You Can Get More From the Space You Build
I am not talking about adding more rooms or floors. There are a number of ways to create more space without having to relocate. Just a few simple architectural choices, or opening up a new area within your property, can vastly improve the space available in your home. Opening the home layout creates multi-functional spaces or gives you a whole new room. But every additional square metre also adds to what you need to build, finish, furnish, and maintain, so before increasing the size of a home, a design-led process can examine whether the existing floor area is being used effectively. Spaces that serve little practical purpose or oversized circulation areas may represent opportunities to create a more efficient plan without compromising what matters to you practically and aesthetically. Thoughtful decisions about proportions, storage, natural light, sightlines, and connections between spaces can also make a significant difference to how generous a home feels.
You Can Spend Your Budget More Purposefully
Building costs will obviously make you think about where to prioritise your spending. A design-led build is not necessarily cheaper either, and engaging design experts does not guarantee that a project will remain within budget. What the approach can do is bring cost into the design conversation early, while there are things that can be changed, hence giving more flexibility to you and experts. This will get you to consider the features that meaningfully improve the way your home functions and those that may add considerable expense without the value.
Early collaboration can make those choices more informed. Input from your architectural designer and relevant consultants can identify factors like complicated structures or costly material choices before work begins on site. You then have greater scope to make deliberate changes, such as simplifying one area so you can invest more in another that contributes more to comfort, durability, or everyday use.
Your Home Can Offer Better Comfort and Performance Over Time
A home can look impressive when it is completed and still prove uncomfortable during a hot afternoon or a cold winter morning. Decisions about aspects like orientation, natural light, ventilation, and insulation all influence how the house’s interior feels throughout the day and across the seasons. When these considerations are addressed early through a design-led build, they can help in providing in solutions instead of waiting for the situation to arise.
Your requirements are properly going to remain the same for as long as you live in the home. Household furniture can change, and rooms may end up being used for something new over time. Materials and finishes will face years of regular use and maintenance. Considering adaptability and durability alongside your immediate priorities can help the home continue to perform well as those circumstances evolve.
You’ll be experiencing your home intimately every day, and you know how it’s supposed to be even long after the decisions behind its design have faded comes in the play. It’s worth giving those decisions careful attention at the beginning, as this helps create a home that continues to make sense as you settle into it and your circumstances evolve. Ultimately, the measure of good design may depend heavily on how naturally your home supports the life you lead.
Frequently asked questions
What is the difference between the general and design-led build?
The building and designing both become part of the contract in design-led builds. Whereas in general, these things are separated and require separate contracts.
How do I start designing around my lifestyle?
Spend a week in-house monitoring and noticing your routine and habits. Where do you eat, where you relax, what you do in your free time, etc. Use these notes for future decisions.
How much does a design-led build cost?
Usually, the design-led build is cheaper than the general build, but if you are designing things and changing things without a plan, then the price can end up over budget.
Sheet Thread Count Guide: Find Comfort & Durability
[…] you are willing to improve the appearance of your home. Consider YourHomify’s tips for planning your home for value and comfort, explained in practical guides that you should follow in your […]