


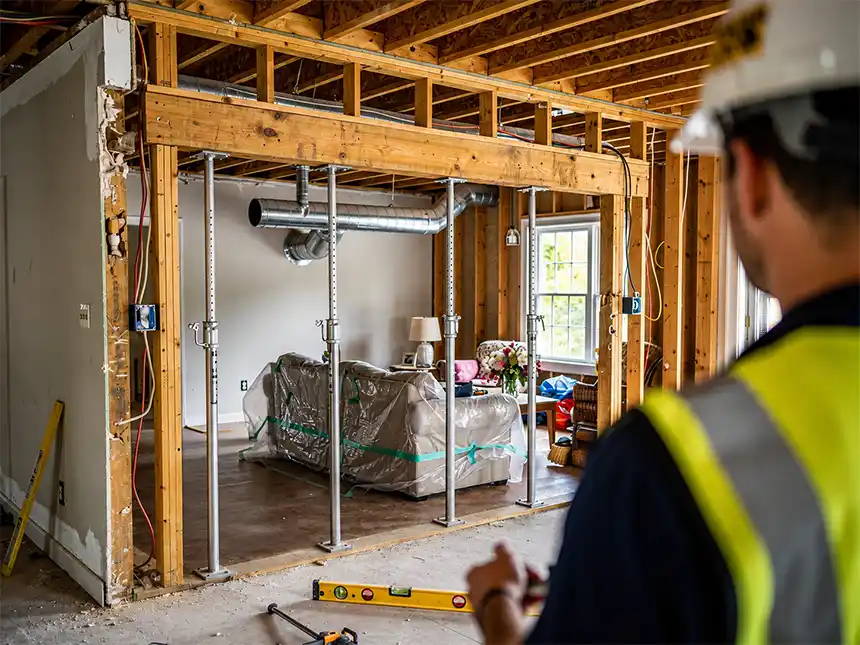
The first on the list of renovations requested would be open concept, which often comes across as an easy request to make: “Can we just take down this wall?” This, however, isn’t always the case. Before any wall that separates a kitchen from a living room is touched by the contractor, the answer should be given in terms of all the possible negative consequences once demolition begins.
This is because taking down structural walls poses a greater threat not only to the building but also to the people inside. The real danger requires real insurance that will cover all potential damages; it needs to be confirmed before any wall removal.
Why Load-Bearing Wall Removal Is a Different Risk Category
The demolition of a non-structural wall is a cosmetic operation. Removing a load-bearing wall is structural surgery on a building that’s still occupied, still has utilities running through it, and still has a roof or upper floor depending on it not to move.
A single miscalculation in temporary shoring or beam sizing can turn a routine renovation into a structural failure.
The risk profile changes the moment a contractor opens that wall and finds out what’s actually holding the house up. One mistake made during temporary shoring or beam measurement can lead to structural failure, damage to the property, or even injury to workers while work is being performed.
How to Tell If a Wall Is Load-Bearing
Most of the homeowners cannot see the difference between the two types of walls just by visual inspection. A wall that looks purely decorative could support the weight of an entire second story, a roof section, or floor joists spanning the whole house.
Some reliable signs, though none replace a professional evaluation:
- Walls that are built perpendicular to floor joists are more likely to be load-bearing than walls running parallel to them
- Walls stacked directly above one another between floors, or aligned with a wall in the basement or foundation, often carry structural load
- Exterior walls of any building are almost always load-bearing
- Walls containing large support beams or columns embedded within them are a strong signal
Anyone weighing a full structural repair project should start with a proper load-path evaluation before assuming a wall is safe to remove.
Why This Work Is Riskier Than Standard Remodeling
A few things separate this category of work from routine renovation:
- Temporary shoring should support the full load while the permanent beam or header is installed
- Adjacent finishes (drywall, flooring, foundation) can crack or shift if the load transfer isn’t sequenced correctly
- Hidden issues (undersized framing, prior unpermitted modifications, moisture damage) are common and often only discovered once the wall is opened
- Multi-story homes multiply the consequences of a problem, since a failure on the ground floor affects everything above it
- Timeline pressure can push crews to rush the shoring phase, which is precisely the phase where shortcuts create the most risk
Since framing standards have changed over the years, older homes add another layer of complexity. This is one more reason the insurance conversation and the engineering conversation need to happen together, not separately.
What OSHA Says About Demolition Safety
Demolition and structural alteration work is also regulated at the federal level, not just through local permitting. According to the Occupational Safety and Health Administration, an engineering survey of the structure should be conducted before demolition begins, evaluating the condition of the framing and the possibility of unplanned collapse.
That survey requirement exists for a reason: shoring and demolition sequencing errors are a recurring cause of jobsite injuries, which is part of why insurance carriers scrutinize these projects more closely than standard remodeling work.
What “Adequate” General Liability Insurance Limits Actually Means for This Work
A standard $1 million per-occurrence policy might be sufficient for a bathroom renovation. It is frequently inadequate for a job that includes removing a structural wall in an occupied home, particularly on larger properties or in regions with higher construction litigation exposure.
Verifying general liability insurance limits before structural work begins protects both the homeowner and the contractor from being underinsured relative to the actual rebuild and liability exposure of the project.
Per-Occurrence vs. Aggregate Limits
Key limit thresholds worth checking before signing a contract:
- Per-occurrence limit: what the policy pays out for a single incident, such as a partial structural collapse
- Aggregate limit: the total the policy will pay across all claims in the policy period, which matters if a contractor is running several jobs at once
- Products-completed operations coverage: protects against issues that surface after the job is finished, which is common with structural work since settling or cracking may not appear immediately
According to the Insurance Information Institute, commercial general liability policies are structured around exactly this distinction between per-occurrence and aggregate limits. Contractors handling structural modifications should confirm both figures rather than assuming a policy’s existence is enough. In California, there are numerous contractors that perform load-bearing wall removal and provide limits higher than the standard 1M/2M limits, especially in large houses and multi-story buildings.
Subcontractor Coverage Gaps
It’s important to note that there is also a difference between the general contractor’s insurance and the insurance possessed by the subcontractor, which you need to consider. Structural work often involves a framing crew and a structural engineer, each of whom may or may not be covered under the general contractor’s umbrella. This gap is worth resolving in writing before work begins, not after an incident.
Why Regional Reconstruction Costs Matter
Reconstruction costs and legal systems differ across markets, so a limit that seems reasonable in one area may appear insufficient in another. For residents of markets with high reconstruction costs, the 1M/2M benchmark serves as a minimum for negotiations rather than a target.
Contractor Licensing and Bonding in California
Limits of insurance are not the only consideration when there is an active licensing board in the state. In California, the Contractors State License Board requires licensed contractors to carry a surety bond in addition to any liability insurance they hold.
There is a difference between the bond and the insurance cover. The bond is a guarantee that the contractor will comply with licensing law, and a homeowner can file a claim against it for certain violations. Liability insurance, by contrast, is what actually pays out for property damage or injury caused during the process. A homeowner asking only about “insurance” during a bid can miss this distinction entirely, so it’s worth inquiring about both separately.
The Permit and Engineering Layer General Liability Insurance Doesn’t Replace
An insurance policy is always there for an unexpected event. It is never supposed to be an alternative to completing the task well initially. The wall should be engineered for its beam size and headers before demolition starts, and a permit should be pulled from the building authority with a framing inspection scheduled.
This is the same logic that applies to any major layout change, not just wall removal. Homeowners tackling a broader home renovation usually find the gap between the plan on paper and what the framing crew actually finds once the drywall comes down is a good reminder that structural work rarely goes exactly as planned.
Why the Permit Trail Matters Long After the Remodel
The permit process establishes a paper trail with significance far beyond the immediate project. Unpermitted structural changes may come to light years later, whether the home is being sold or a claim is being made through insurance. When the homeowner fails to obtain the necessary permits and the inspection of the framing occurs, he loses something that will affect him as long as he owns the property.
Approval by the inspector means that the construction is compliant with codes. It does not confirm that proper insurance was in place during construction. Permitting, insurance, and licensing are three separate layers of protection, and each needs to be verified on its own.
Questions to Ask a Contractor Before Structural Demo Starts
Homeowners undertaking an open-concept renovation should inquire about and ask for a certificate of insurance with current limits, confirm whether that insurance covers any subcontractors involved in the structural demolition, and ask whether a structural engineer has evaluated the load path.
A short checklist worth working through before signing a contract:
- Ask for a current certificate of insurance, not a verbal assurance
- Confirm whether subcontractors (framers, engineers) are covered under the general contractor’s policy or carry their own
- Ask what the per-occurrence and aggregate limits actually are, in dollar terms
- Confirm the policy includes completed operations coverage for issues that surface after the final walkthrough
- For multi-story or larger-footprint homes, ask whether the contractor has handled structural removal at this scale before
Residential contractors who regularly field such inquiries typically have the necessary documentation ready long before the homeowner ever has to request it. L C Simple Contractors is one example of a residential contractor that documents its California contractor license bond and liability insurance coverage as a standard part of the pre-construction process, rather than something homeowners have to chase down after the fact.
Having these questions written down is also helpful, rather than left to an oral discussion. A contract addendum that includes both the agreed-upon limits and the engineer of record is worth insisting on. The best time for this discussion is during the bidding process, when homeowners have not yet chosen a contractor.
Conclusion
There’s no denying that open-concept layouts have the appeal of connected rooms; however, the load-bearing walls that separate the kitchen from the living room have a lot going on before even thinking about removing them. The work becomes more manageable when there is a contractor who has sufficient general liability coverage with adequate limits and an engineered plan on hand.
Asking the right questions from the beginning, whether as a homeowner or as a contractor, is about protecting the investment in the project rather than letting it become a liability claim. A current certification and a working relationship with an engineer can usually be verified within a few days, so this does not need to slow down a remodel. No one will ever have an issue with someone asking too many questions; only with those who don’t ask enough.
FAQ
Does homeowners insurance cover damage from a botched wall removal?
Usually not, as the liability falls under the general liability insurance of the contractor who did the demolition.
How do I know if a wall is load-bearing before I hire someone?
A structural engineer or qualified contractor can determine this by examining the framing, floor joist direction, and how loads transfer through the structure. This should happen before, not after, a contract is signed.
Is $1 million in general liability coverage enough for a load-bearing wall removal?
It depends on the home’s size, rebuild cost, and regional litigation environment. Larger or multi-story homes generally warrant higher per-occurrence and aggregate limits than the standard 1M/2M baseline.
What happens if a contractor’s insurance lapses mid-project?
Any claim arising during a lapse typically won’t be covered, which is why requesting an updated certificate of insurance at project milestones, not just at signing, is good practice.
Is a surety bond the same thing as liability insurance?
No. A surety bond guarantees compliance with state licensing law and gives homeowners a path to file a claim for certain violations. Liability insurance is what pays for property damage or injury caused during the work itself.