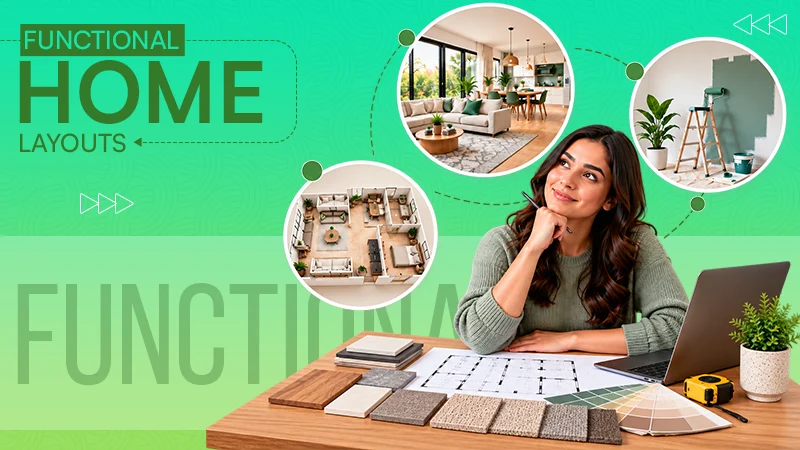


Home renovation planning usually requires the use of drawings such as floor plans and design layouts, as well as sample materials that will be used in the project. However, sometimes this is not enough since these plans do not show what the completed design will be like when put into practice.
It is hard to visualize how well rooms are connected, how the movement around the house will take place, and what kind of lighting the interior will get. This is where the importance of 3D architectural animation comes in. By visualizing the whole design in a virtual walkthrough form, one is able to make informed decisions on the design to adopt.
Why Still Images Aren’t Always Enough
Still images are indeed useful tools for the architect’s arsenal, and they work perfectly well at defining materials, colors, and the mood of the space in question. But what they fail to convey is precisely the spaces in between them.
A render of your new kitchen won’t tell you how it relates to the dining area, or whether the sightline from the sofa to the garden works the way you hoped. It won’t show whether the hallway feels generous or pinched. It won’t reveal how the extension reads from the garden, or whether the new entrance sequence makes sense when you’re arriving with shopping bags. And it certainly won’t show how light shifts as you move from a north-facing room into a south-facing one.
When homeowners struggle to imagine a renovation from drawings or still images alone, 3d architectural animation can turn a proposed design into a walkthrough that shows how rooms connect, how the exterior changes, and how the finished home may feel in everyday use. You stop evaluating a set of separate pictures and start evaluating a house.
What an Animated Walkthrough Can Show
Depending on what you need, an animation can cover the whole property or just the parts that are changing. Typically that means the approach and exterior façade, the entrance, the living areas, kitchen and dining, bedrooms and bathrooms, a home office, the staircase and hallways, any balcony, and out into the garden or patio.
While walking through your house, the animation will highlight those points that will capture your attention: lighting mood changes, placement of the furniture and possibility of its movement around, materials usage all over the surfaces rather than samples, difference between old and new look of familiar rooms. Sometimes walkthroughs include a cutaway view, which means that the roof of the house is removed and all the floors can be viewed from above.
Using Animation Before a Full Renovation
Proper planning is the key to a successful renovation, and animation comes perfectly naturally at this planning stage – right after the draft, before the decision is finalized.
It’s a chance to review the layout changes properly: which walls are going, which are staying, where new doors and windows land, whether the open-plan concept actually delivers the space you’re imagining. Extensions especially benefit, because proportion is so hard to judge on paper. You can also review new flooring, the lighting scheme, storage, and the kitchen and bathroom upgrades in context. And you can look at exterior changes and garden improvements as part of the same journey rather than as separate projects.
And one thing should be stated clearly: an animation will not substitute for the permits, cost estimation by your contractor, or the technical drawings. While a video editor tool can bring these concepts to life visually, it cannot replace official blueprints. It will complement them as the one component of your design that can make everything comprehensible.
Understanding Room Flow and Daily Use
And here is where a tour comes in handy, as disappointment with the design is almost always related to flow rather than aesthetics.
Walk the animation the way you’d walk the house. Coming in the front door with your hands full — where does that work? Moving from kitchen to dining while carrying a hot dish. Getting from the bedroom to the bathroom at night. Whether the home office is far enough from household noise to take a call. Whether there’s clearance to walk past the sofa, pull out a dining chair, open the fridge without blocking the room. How the staircase feels to use. How the indoor space opens onto the garden or patio, and whether that connection is as easy as it looked on the plan.
Exterior, Garden and Curb Appeal
A renovation rarely stops at the walls, and this is where animation offers something still images really can’t: a view of the whole property working together.
You can see the front elevation and how the roofline and façade materials read from the street. The driveway, the porch, and the arrival experience. Around the back, the deck or patio, the garden paths, the outdoor seating, any pool or water feature. The exterior lighting after dark. Fencing, plant beds, how the landscaping frames the house.
More importantly, you will be able to see the consequences of your changes in one place on the rest of the project: whether the new extension destroys the garden, whether the patio door placement is right for making use of the outdoor area, whether the façade color suits the whole house.
Helping the Family Agree
Renovations are group decisions, and everyone reads a floor plan differently. That’s how you end up with four people approving four different houses.
A walkthrough gives everyone the same version to look at. It makes design options easy to compare side by side. It explains, visually, why a wall is coming out and what you get in return. It settles material debates faster than a stack of samples. It lets you check furniture placement together. And it surfaces disagreements early, when they’re free — rather than during the build, when they’re expensive, and everyone’s already tired. Animation helps everyone discuss the same future home.
Talking to Your Contractor
The same visual does useful work with the trades. It communicates the intended final look far better than a verbal description. It shows the sequence of rooms and the material direction. It conveys the lighting mood you’re after. It highlights which areas matter most to you and where you have concerns.
At the same time, it tends to provoke many good questions related to those aspects of construction that need to be clarified prior to the start of the project. Walking through the space is helpful when such questions arise before the contractor starts working. Just remember that nobody constructs buildings out of animations.
What Animation Cannot Replace
Worth listing, because trusting a walkthrough too far is its own risk. It doesn’t replace structural drawings, electrical layouts, plumbing drawings, or the permits you’ll need.
It does not replace measurements of the site made by your builder, engineering analysis when necessary, and site inspection. It does not replace actual samples of materials seen under natural light, as the screen distorts colors and nothing substitutes for textures in animation. And it does not replace actual budget estimates and actual project schedule.
It helps you understand the design. Professionals still handle the technical and legal side of making it real.
Problems a Walkthrough Helps You Catch
All of them are things that you can see in action but not in a static view. A corridor that feels smaller than you expected when you move down it. Furniture that obstructs your natural flow through the room. Kitchen island furniture that takes over the space once you start moving around it. Color of the façade that does not fit in the larger context.
Awkward access out to the garden. A living room layout that feels disconnected from everything else. A bathroom door positioned somewhere uncomfortable. An extension that’s out of proportion with the original building. New windows that don’t bring in as much light as hoped. And the classic — a design that looks great in one hero image and doesn’t hold together as a whole journey through the house.
Changing a layout on screen is easier than changing it after construction begins.
What to Prepare Before Commissioning a Walkthrough
To get something genuinely useful, gather your material first:
- Floor plans and exterior elevations if you have them
- Photos or a video of the existing home
- Room dimensions
- Your renovation goals, in plain terms
- Your preferred style and some references
- Material references
- Furniture requirements
- Any garden or patio ideas
- Lighting preferences
- Your family’s practical needs
- Notes from your contractor
- The features you want kept, not changed
- What the animation is finally for — family approval, contractor discussion, design review, or marketing the property
Architectural animation is worth considering as it presents a house as an experience of living, not just a series of separate rooms. A homeowner must know the whole route through the house, not just how one wall looks, and to get this knowledge before the very first strike of the hammer will transform hesitant approval into a confident one.
FAQs
What is architectural animation for home renovations in 3D?
Architectural animation is a digital walk-through that enables the homeowner to visualize the renovation plan prior to beginning any construction work.
Can architectural animation aid in preventing renovation errors?
It can. It can identify potential problems, including layout difficulties, improper room flow, conflicts with furniture arrangements, lighting problems, and design consistency problems.
What information will you require to make a renovation walkthrough?
You will require floor plans, size of rooms, photographs of the current structure, personal tastes, material selection, furniture requirements, and goals for renovation.
Is the 3D walkthrough a replacement for architectural drawings and permits?
No, the 3D walkthrough is simply an illustration tool that will complement the technical drawings, engineering designs, permits, and other documents prepared by the contractor but will not replace them.