

Backyards have evolved from places where one hosts friends for entertainment through a patio or a BBQ party to spaces that become practical extensions of one’s living quarters.
From greenhouse designs to carefully crafted growing areas, such structures speak to the importance of being sustainable, functional, and worthwhile. The current outdoor design trend isn’t about keeping up with temporary trends; rather, it is all about designing outdoor spaces to be more useful for everyday life.
KEY TAKEAWAYS
- Outdoor spaces are evolving from recreational areas into functional extensions of the home, with growing structures becoming a central design feature.
- Residential greenhouses are increasingly valued for supporting sustainability, energy efficiency, and homegrown food production while enhancing property appeal.
- Successful greenhouse design depends on seamless integration with the home’s architecture, proper ventilation, drainage, and strategic orientation.
- A well-planned growing structure creates a transitional indoor-outdoor living space that supports biophilic design and encourages daily interaction with nature.
A Shift in How We Think About Outdoor Space
Backyard additions used to be leisure. Now, many are about functions. Growing enclosures, in particular, have moved from the fringes of hobby farming into mainstream home design conversations. The shift isn’t just cultural — it’s architectural.
Passive solar design, the principle of using a building’s orientation, glazing, and thermal mass to regulate temperature without mechanical heating or cooling, has long been used in residential construction. What’s new is its application to backyard growing structures. These structures work with the sun’s path rather than against it, maximizing light during growing months while managing heat retention through material choice and ventilation strategy. The growing structures operate with the natural sunlight rather than against it, making it possible to utilize sunlight when necessary while regulating temperature through proper material and ventilation selection.
Residential Greenhouses as a Property Strategy
What was once considered a niche addition has become a property feature in listing advertisements. Residential greenhouses attached to or positioned near the home are being evaluated not just for their growing capacity, but for what they signal about the property: self-sufficiency, energy awareness, and thoughtful land use.
Real estate professionals in suburban markets have noted growing buyer interest in properties where food production is already built in. A well-integrated growing structure — one that connects to the home’s design language rather than sitting apart from it — tends to read as an asset rather than a quirk. This type of buyer values the origin of the food and prefers less dependence on the food retailing chain.
What Good Design Actually Looks Like
What separates a backyard greenhouse that enhances the property from one that reduces its curb appeal is simple enough to describe. The key point here is the importance of integration over size.
The structure needs to blend with the building materials of the rest of the home, respect sightlines from the street, and connect logically to the home’s flow (ideally through a utility room, mudroom, or kitchen corridor) tends to read as part of the property rather than an afterthought.
Ventilation and drainage are functional needs that carry with them design implications. Roof venting systems, gutter integration, and foundation drainage need to be planned from the start rather than solved reactively. Well-designed buildings that take care of such issues will be more durable.
Orientation is non-negotiable. A south- or southeast-facing structure in the Northern Hemisphere captures the most usable light across the growing season. Failure to get this right while designing poses major challenges.
The Lifestyle Case Is Also the Design Case
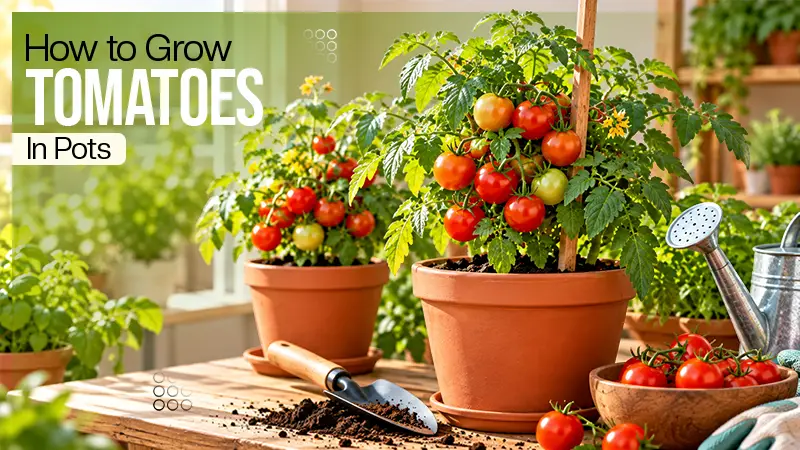
People who build these structures often start with a practical goal: growing tomatoes in February, extending the herb season, propagating seedlings before the last frost. But the impact on daily life tends to be broader.
An additional growing space that is close to the house will create a daily ritual of going outside that the vegetable patch won’t. In addition, the space will serve as a transitional zone between the indoors and outdoors that is very valuable in home design.
That transitional quality — part indoor, part outdoor, climate-influenced but controlled — is something architects and interior designers have been trying to achieve through biophilic design for years. The well-built growing structure achieves it practically, not just aesthetically.
Planning Before Building
The most common error made when working on these kinds of projects is to see the building as an addition to the property without regard for its role within the property’s context. Before materials are sourced or contractors are hired, it’s worth mapping how the structure will interact with sun angles across different seasons, how it will drain in heavy rain, and how it connects to the home’s daily circulation patterns.
Those three questions, answered honestly at the start, will decide whether the project fits into the house or is a beautiful structure that goes unused.
Conclusion
Growing structures are redefining the concept of the backyard in today’s home outdoor design trends. Be it a residential greenhouse, sunroom, or integrated growing space, such constructions bring a variety of advantages apart from gardening itself, ranging from greater sustainability to increased property value and connection with nature.
Proper planning is required here, as it covers such aspects as orientation of the structure, choice of materials, and ventilation. Considering growing structures as integral parts of the property will make the process of constructing an attractive and practical place much easier.
FAQs
What are the growing structures in residential homes?
Growing structures are places such as residential greenhouses where gardening is integrated into outdoor activities.
Why have residential greenhouses become so popular?
Because they facilitate year-round gardening, eco-friendly living, and improve both the quality of life and property value.
What makes a greenhouse blend with a home’s design?
The use of similar materials, appropriate positioning, and proper linking of the greenhouse with the house will help it fit in well.
How do growing structures improve everyday living?
Growing structures help in creating a functional area that promotes gardening and allows people to feel close to nature.