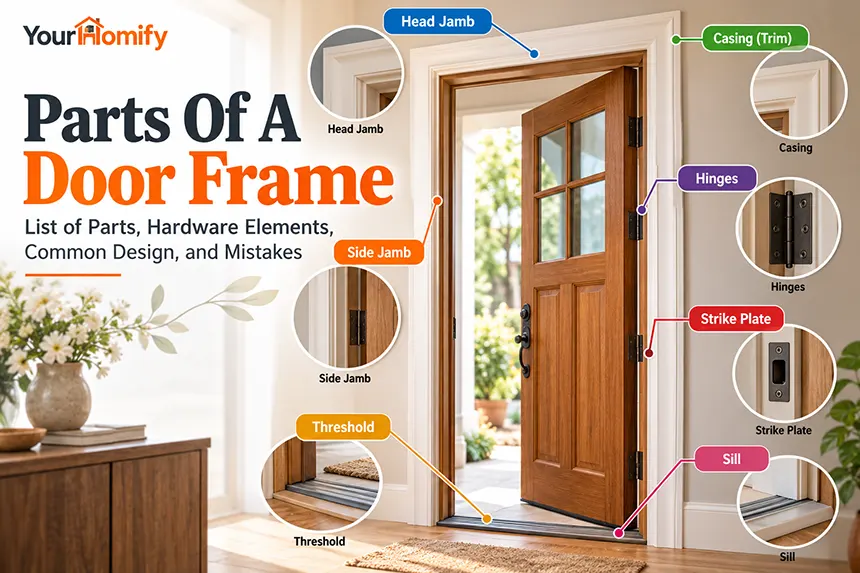
Understanding the parts of a door frame can be confusing but is essential for proper maintenance of the door frame. A door is essentially made of jambs, side jambs, and mullions, which make up the frame of the door along with other structural elements that add up to give a door its final finish. The parts of a door frame help in the smooth functioning of the door. In order to recognize and replace these parts for regular maintenance, you need to have a clear idea about their features and function.
In this article, I will take you through a detailed guide on parts of a door frame along with decorative and hardware components, different door frame designs, and common issues and solutions.
Quick Answer:
Parts of a door frame include a head jamb, side jambs, sill/threshold, and mullions. These are the core structural elements of a door that help in the functioning of the door. Along with these, the door frame includes hardware components like hinges, strike plate, weatherstripping, and astragal, which are responsible for the mechanical functioning of the door. Lastly, casing and architrave can be used as finishing elements for the same.
4 List of Parts of a Door Frame: Understanding the Anatomy of a Door
The head jamb, side jamb, mullions, sill, and threshold together make up the door frame. These are the structural elements of a door frame that are supported by hinges, casing, and other hardware and decorative elements to work together as a unit.
Take a look at the core parts of a door frame:
1. Head Jamb
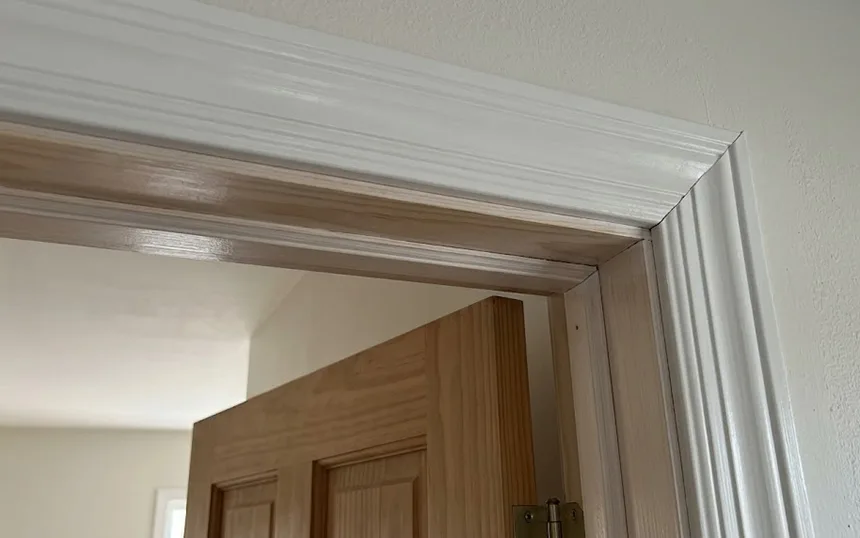
The head jamb is the horizontal portion of the door frame that is placed at the topmost area. The words “door jamb” and “door frame” are often used interchangeably but refer to completely different entities. A door jamb is just a part of a much larger structure called the door frame. They are responsible for connecting the two side vertical posts and helping to hold the structure together. Commonly made of wood and fiberglass, pine and poplar are the most used wood materials for making head jambs.
2. Side Jambs
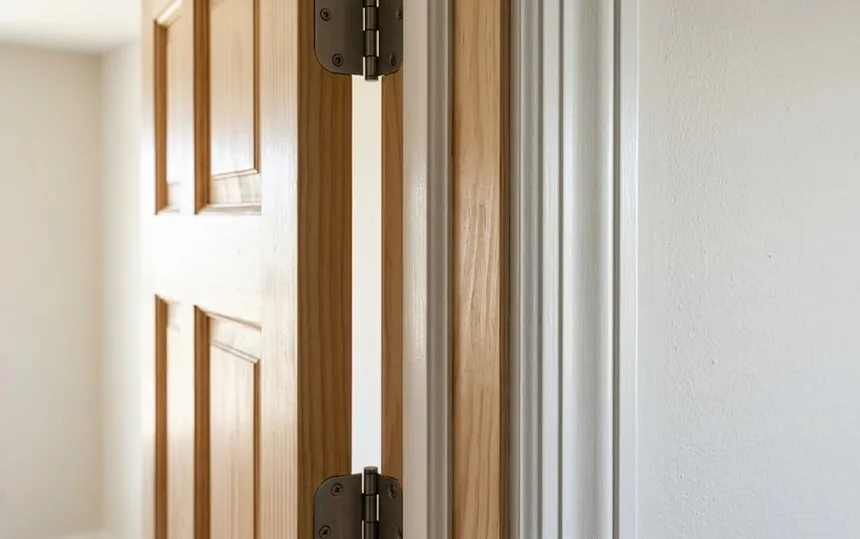
Also called the hinge jambs, the side jambs in a door frame are two vertical posts on either side of the structure, which help to secure the hardware and maintain the alignment. These side bars are the most important part of a door frame, which secures all the elements of the door together.
3. Mullions
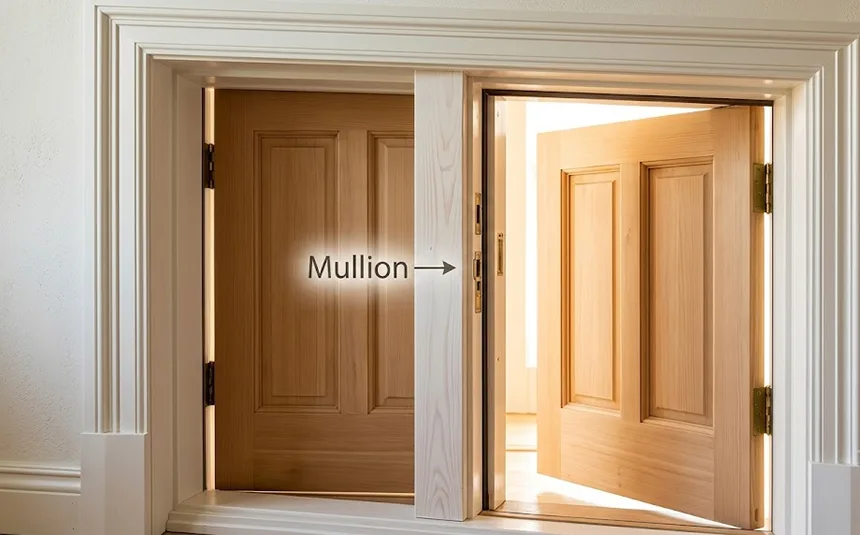
A mullion is a horizontal or vertical bar that is used to connect two frames or panels. This detachable seam was first invented during the Middle Ages and was popular in the Victorian era. In residential architecture, the mullions are mainly made of wood, and in commercial and government properties, they are metal-based bars that separate the 2 openings and secure two points to provide structural support. Serving both functional and aesthetic purposes, mullions can also be detachable and can be removed as per the need.
4. Sill and Threshold
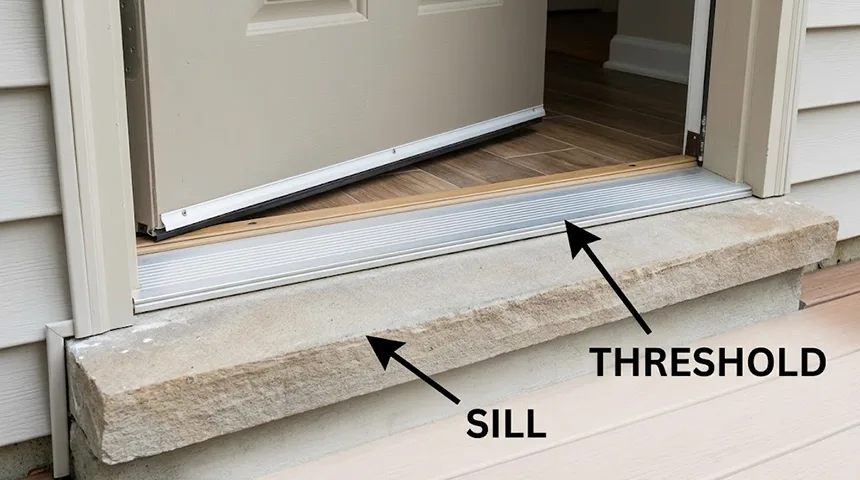
A door sill is the horizontal part of the door frame that sits at the bottom end of the door. It helps connect the vertical side jambs together. It acts as a structural base for the door frame and helps create stability. Often confused with the threshold, both of them are different parts of the door frame and provide structural support to the entire frame.
A threshold, unlike the door sill, is a detachable unit that sits right above the door sill and seals the gap between the floor and the door.
Quick Summary Table
| Parts | Function | Material |
| Head Jamb | Responsible for connecting two side posts and ensuring stability. | Mainly wood and fiberglass. |
| Side Jambs | Side posts are used to secure hardware like hinges. | Solid wood and fiberglass (same as the head jamb) |
| Mullions | Vertical bar used to connect two panels. | Wood for residential uses and metal for commercial ones. |
| Sills and Thresholds | Sills connect the two side jambs at the bottom, and a threshold placed above a sill serves to fill the gap between the door and the floor, preventing any air or dirt from entering. | Sill: Aluminum, wood, brass, and stainless steel. Threshold: Aluminum, oak, and teak |
4 Hardware Components of a Door Frame
Hinges, strike plates, weatherstripping, and astragals are some hardware components that are used in door frames. They are different from the structural elements, as they provide mechanical support to bring the whole structure together.
Here are some core hardware components of a door frame, which are essential for the smooth functioning of a door frame:
1. Hinges
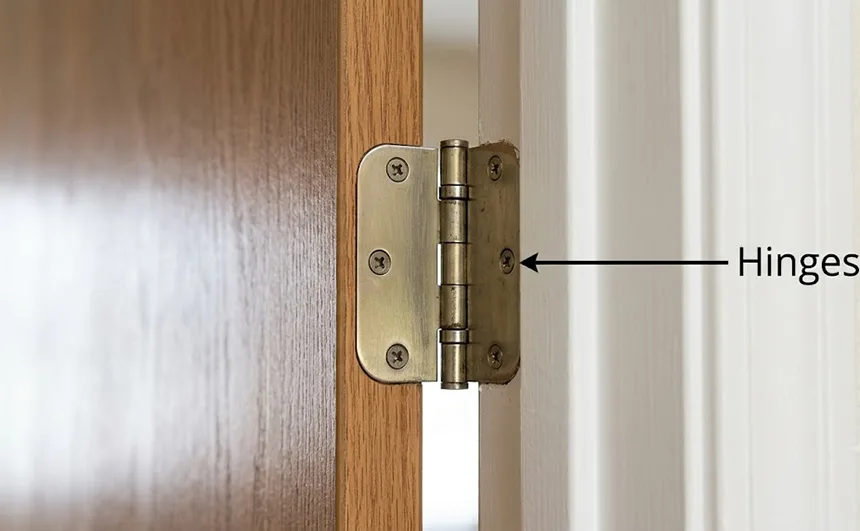
Hinges are the most crucial part of a door frame, which connects the door frame and is responsible for the movement and swinging of the door. They are available in different materials like bronze, stainless steel, and iron, all offering different levels of rust resistance and durability.
Usually, there are three sets of door hinges attached to the door, with the top and bottom ones placed at least 7-10 inches away from the respective ends. The middle one is placed at an equal distance from the other two, providing a perfect balance to the door.
2. Strike Plate
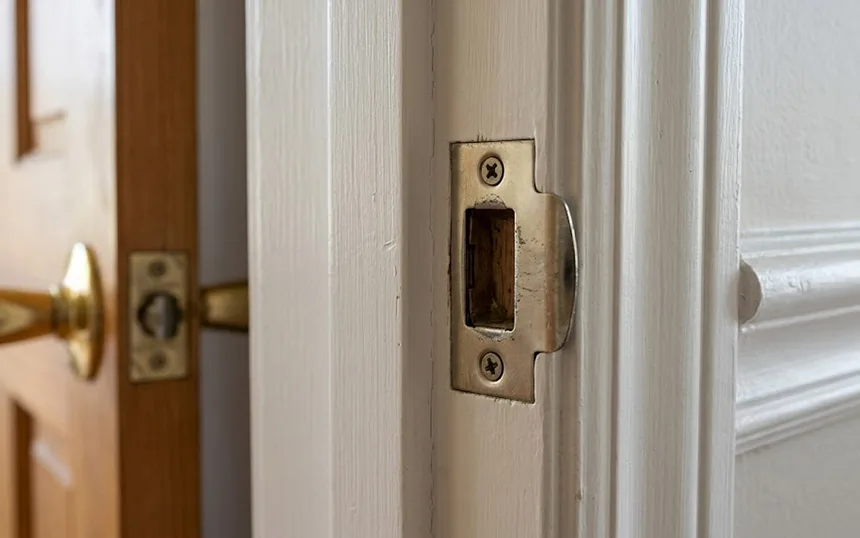
A strike plate is a small rectangular part of the door frame that is placed on the door jamb and is an important security feature. It secures the latch when the door is closed and is mostly made of metal. A strike plate is mostly shaped like a full lip or a T-strike in residential properties.
The most common dimensions for a strike plate are 2¼ inches tall to 1¾ inches wide, which can vary as per door frame size.
Since they are mainly made of metal, strike plates are highly susceptible to rust; hence, check regularly for any damage and replace them in case of any rusting.
3. Weatherstripping
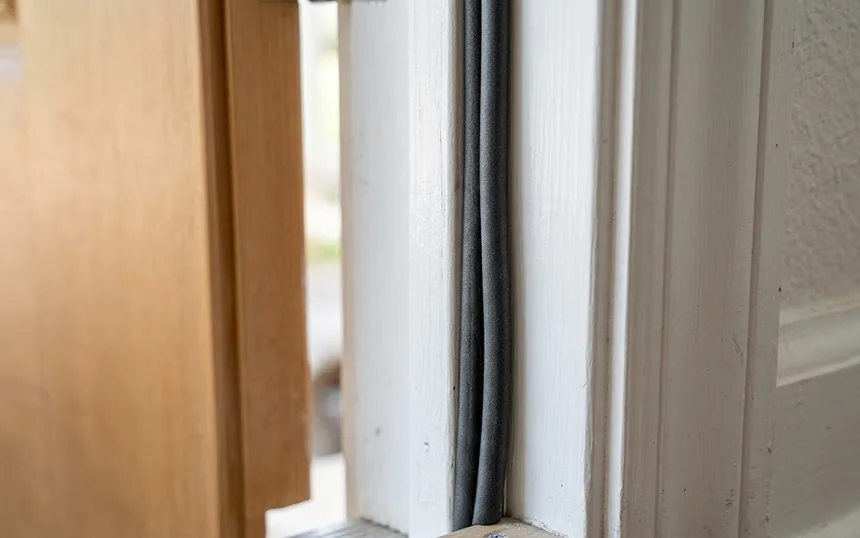
Weatherstripping is a material used to seal the gaps around the sides of a door frame. They are installed mainly on the top of a threshold and are supposed to prevent debris accumulation and ensure soundproofing. It also prevents any damage to the door caused by door slamming. Some common materials used to create the weatherstripping are EPDM, silicone, vinyl, and foam tape. This hardware part of a door frame is mandatory under the International Building Code for all exterior doors.
4. Astragal
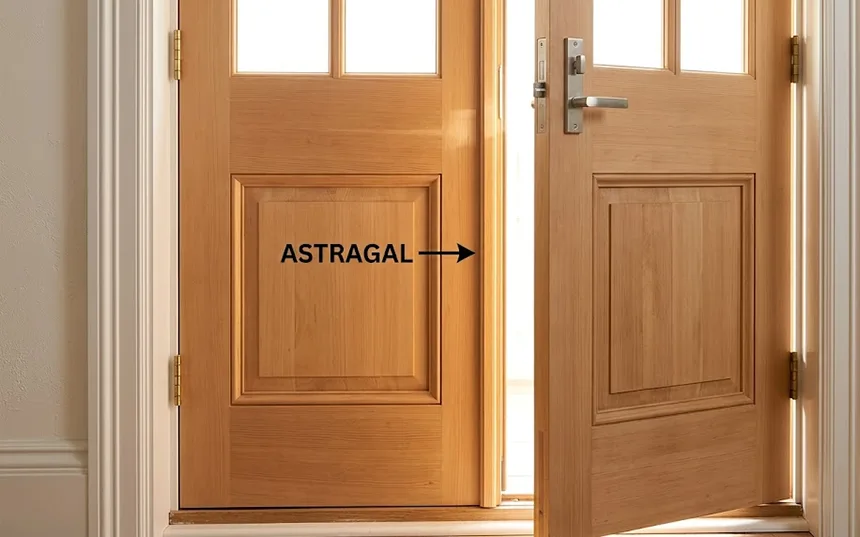
An astragal is a hardware piece that is attached to the edge of the doors, especially in a double-door design. While they serve the same purpose as weather stripping of preventing debris accumulation and sealing gaps, blocking air, water, and small insects from entering- they are completely different materials. Astragals are commonly made of wood, vinyl, and rubber.
Additional Decorative Parts of A Door
Door frames often include decorative elements like casing, architrave, and brick mold, which are often used for aesthetic purposes, mainly as a border around the actual door frame. They also provide added security to the door, apart from being aesthetically valuable.
I have listed all the decorative parts of a door frame in the table below along with their average price for reference:
| Parts | Image | Function | Cost |
| Architrave | 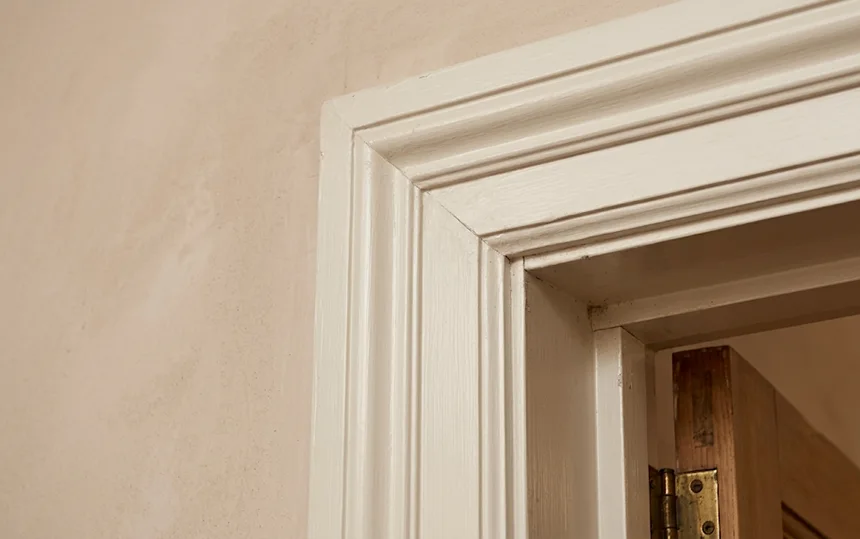 | Conceals the gap between the wall and the door frame. Gives a polished look to the whole structure. |
|
| Corner Brackets | 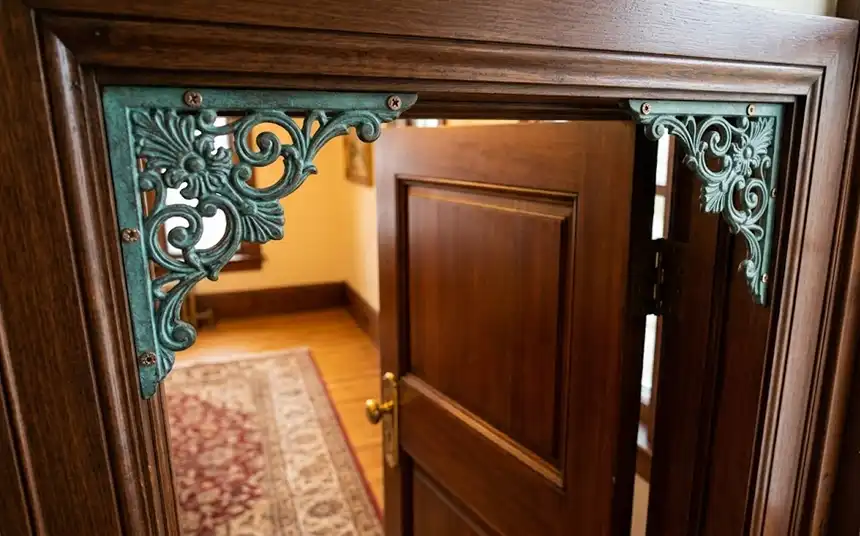 | It connects the head jamb to the vertical jambs at a right angle. Enhances the visual appeal of the door while strengthening the structural stability. |
|
| Brick Mould | 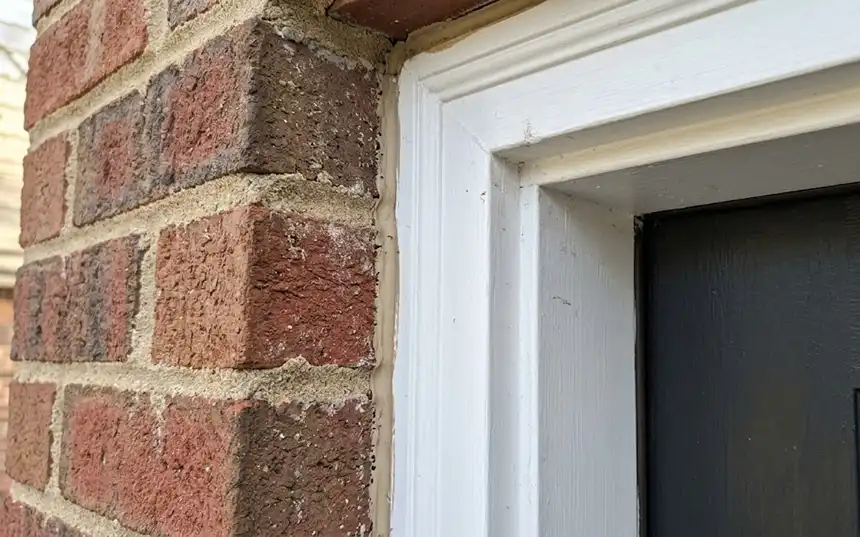 | Outer boundary on door jamb. Acts as a pest barrier. |
|
What are the Different Types of Door Frame Designs?
Different door frame designs vary from basic wood, metal, and composite frame doors, which vary as per materials used, to flat frames and elevated doors, which are structurally different and offer different aesthetic value based on their design.
While wood is an aesthetically pleasing option, it is susceptible to rot, which is rare in metal and composite doors. I have listed the different doorframe designs along with their average cost.
1. Wooden Frames
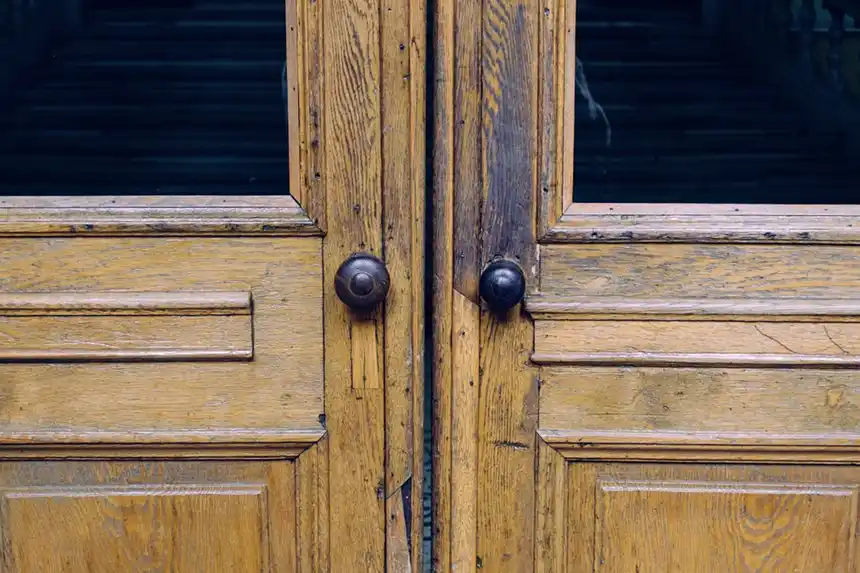
Wood is the most commonly used material for framing doors in residential properties. They offer structural durability along with long-lasting aesthetics, which adds a timeless charm to the indoor space. The most popular wood varieties for framed doors are pine and poplar due to their low-cost investment and availability. Both of these alternatives are extremely easy to work with and can be molded into any shape or form without getting damaged.
The wood-framed doors are highly susceptible to rot due to excessive moisture exposure. Therefore, it is recommended to install a sill pan beneath the threshold. Clean the debris regularly to avoid direct accumulation at the bottom.
| Ideal for | Residential properties |
| Average Cost | Interior: $300-$600 Exterior: $700-$4,000 |
2. Metal Frames
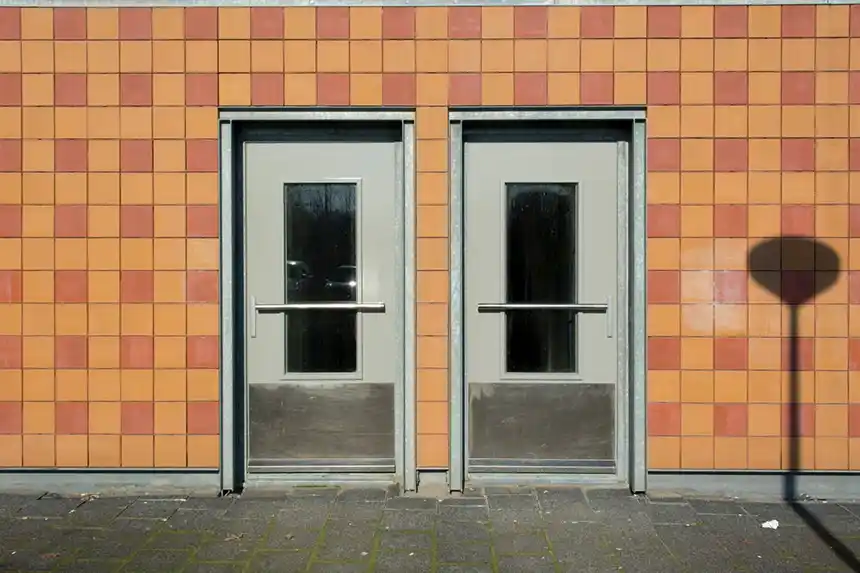
Metal frame doors are made of galvanized steel and are perfect for homeowners looking for durability and strength. In comparison to wood-frame doors, these offer resistance to fire and fewer cracks. Metal frame doors are great for security purposes due to their endurance against excessive force.
According to the Steel Door Organisation, metal doors last up to 30 years or more, which makes them extremely favorable, taking into account affordability and maintenance costs.
However, for residential uses, metal-frame doors are not considered aesthetically suitable for home decor. Additionally, they are also prone to rusting due to prolonged exposure to moisture and debris accumulation.
| Ideal for | Mostly commercial use and places that need high-end security. |
| Average Cost | Residential: $200-$600 Commercial: $2,000 -$3,500 |
3. Flat or Plain Frames
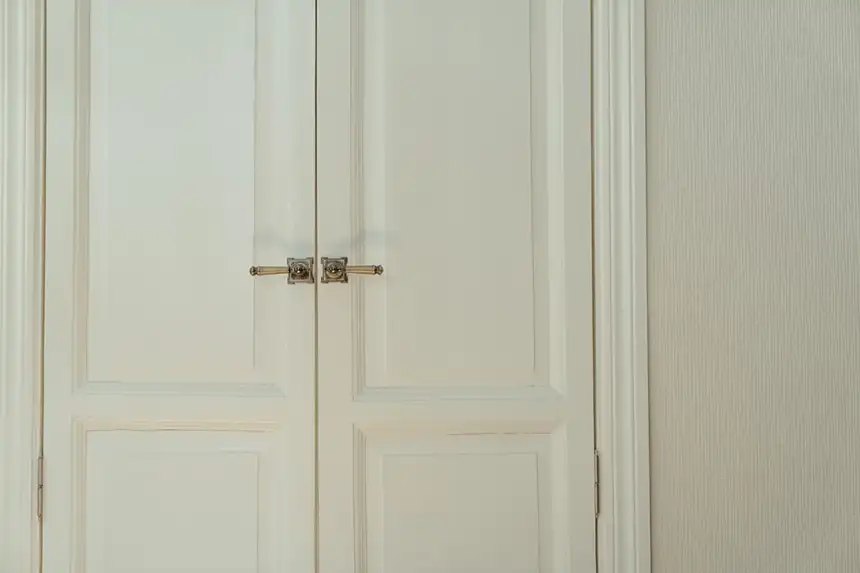
Flat or plain frames, as the name suggests, are a sleek, minimalist door frame design that involves a simple design with a head jamb, side vertical posts, and an L-shaped depression cut. They are also called flush doors because of the flat panels and are commonly made using MDF (Medium Density Fiberboard) because they are easy to paint and work with and are less susceptible to cracking, unlike wood.
| Ideal for | Residential |
| Average Cost | $100 to $400 (depending on the material used) |
4. Rebated Door Frames
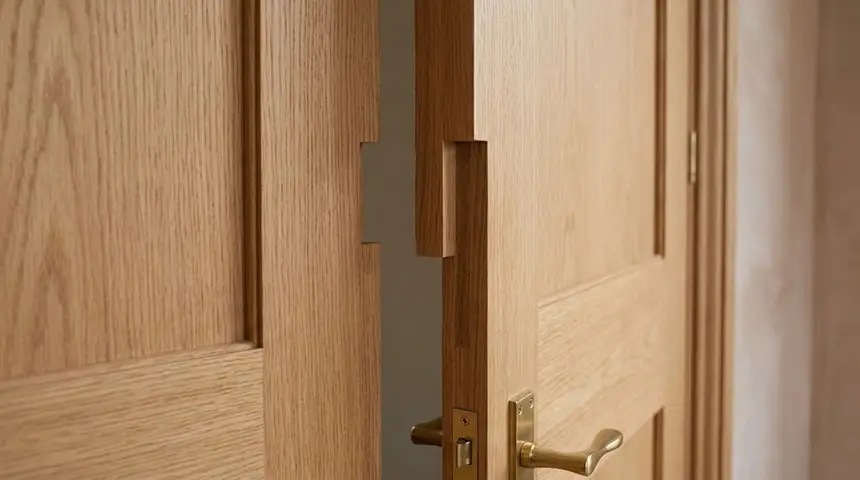
Rebated door frames are a unique design style that includes a stepped edge, referred to as a rebate cut into the side of the door that fits perfectly to the frame or the other door. This step does not move as the door opens, as it is a fixed groove that is carved into the door frame. As this is a fixed structure, it ensures higher soundproofing and thermal insulation due to the sealed gaps.
| Ideal for | Both residential and commercial properties. |
| Average Cost | Interior: Up to $800 Exterior: $700-$5,000 |
5. Composite Frames
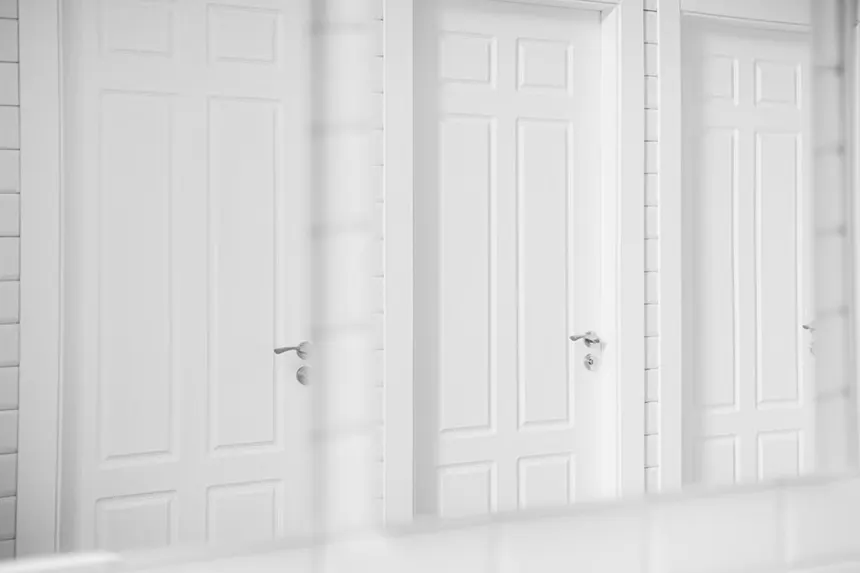
Composite frame door designs are made of 2 or more materials like timber, PVC (unplasticized polyvinyl chloride), and GRP (glass-reinforced plastic). A blend of different materials ensures durability and aesthetics. The inner frame is made of wood for structural strength, and the outer frame is made of uPVC for strong resistance, along with high-density PU foam to fill all the gaps in a door frame. These composite door frames are great for residential properties and are cheaper than traditional timber doors.
| Ideal for | Residential garden doors or entry/exit points. |
| Average Cost | $500 to $3,000 |
Common Issues With Door Frames and Their Solutions
Cracks around the door frame, wood rot, misaligned door frames, debris, and air leaks are common door frame issues that are caused by slamming, shock, damaged wood, and even using worn-out materials. These can result in functional issues, leading to security concerns and therefore need to be solved immediately.
Take a look at the common doorframe problems along with their easy solutions:
1. Cracks Around Door Frames
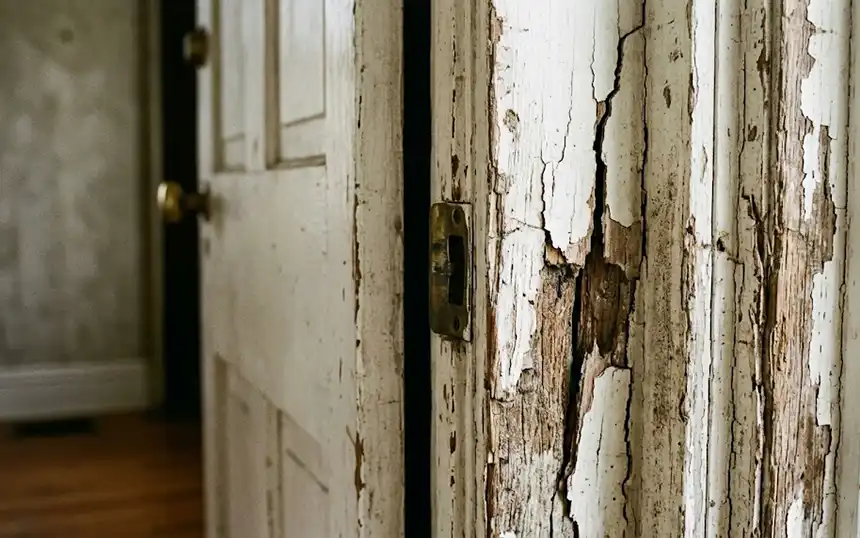
Prolonged exposure to moisture and excessive slamming can lead to cracked door frames. The moisture buildup and temperature shifts over the years can cause doorframe cracks, which can compromise the foundational strength. If you spot a diagonal or wide crack, it is usually a sign of a structural issue.
Solution: Remove all the debris from around the area and apply a high-quality PVA carpenter’s wood glue in the damaged area. Then apply a layer of paint for the final finish.
2. Wood Rot
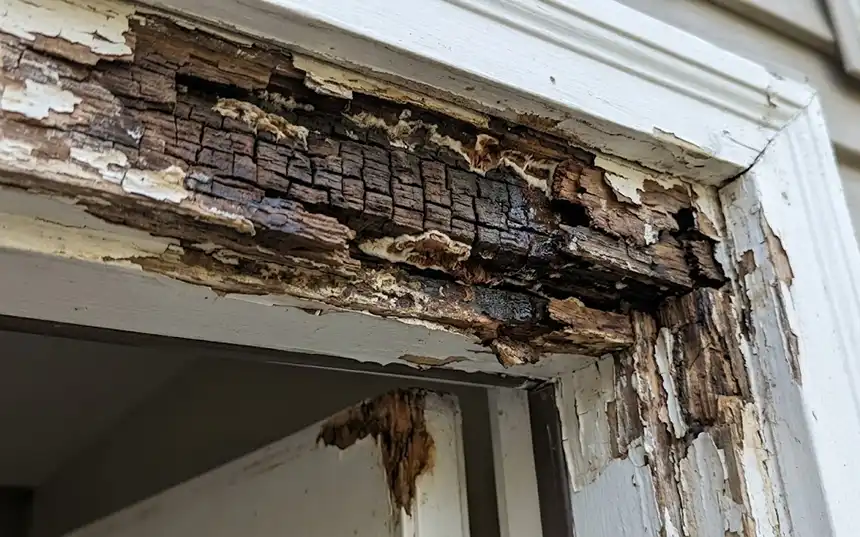
Common signs of wood rot in door frames are dark spots, patches, and discoloration. Rotting wood is a sign of excessive moisture contact, along with limited ventilation, which causes fungal infection in wood.
Solution: Assess the damaged area and remove soft, decayed wood from the door. Apply a wood hardener to all areas to secure structural support to the whole unit.
3. Misaligned Door Jamb
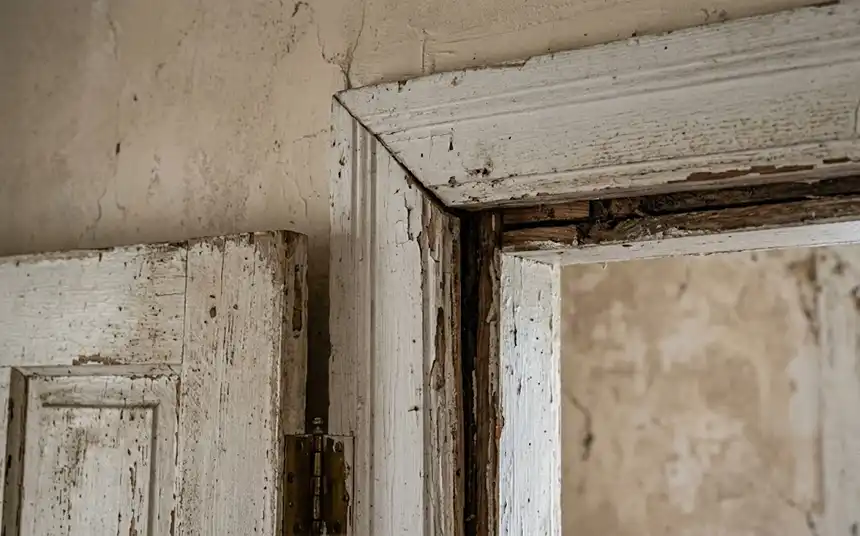
A misaligned door jamb is a common issue that is caused by loose hinges. Common signs include difficulty opening and closing the door, visible gaps between the jamb and the floor/wall, and uneven floor clearance. If there is unevenness on either end that is causing a squeaking sound as well, it is a sign of a misaligned door jamb.
Solution: Check for loose hinge screws and tighten them, or choose a larger screw (2-3 inches) and attach it to the hinge. This will help bring the whole door frame together.
4. Debris and Air Leaks
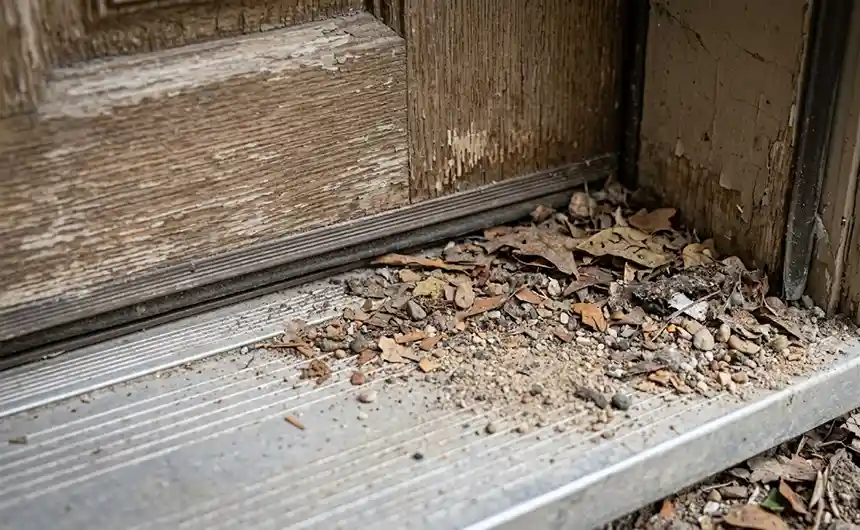
When you spot light and dirt accumulated at the bottom of the door, it is usually due to worn-out weatherstripping and improper door sweeps. This can cause moisture damage to the parts of a door frame and high energy bills. When air can travel in and out through the edges, it requires high efficiency from the heating and cooling system in the house.
Solution: Replace the old, worn-out weatherstripping and replace it with a new, resistant material. Look for any damage to the threshold and use appropriate measures before the infection spreads to other parts of a door frame.
Concluding Remarks
The parts of a door frame are crucial for the proper care and maintenance of a door. Head jamb, side jamb, mullions, and sill/threshold make up the core of a door frame, which is supported by hardware elements like hinges and a strike plate for proper mechanical functioning.
As a beginner, it is confusing to understand all the parts with overlapping functions. My advice would be to first buy a pre-hung door and move to a DIY one as you understand the technical elements.
FAQs
What are the different parts of a door frame called?
A door frame consists of four core elements: a head jamb at the top, side jambs at either side, mullions, and a sill/threshold at the bottom, which connects the side jambs. These are responsible for the functioning of a door panel, which is attached through a pair of hinges and screws.
What are the different types of a door frame?
Different types of door frames are divided based on material and design, from wood frames that are used for a rustic look to metal and composite frames, which offer stronger durability. Rebate door frames, on the other hand, are designed with a stepped edge, while a flat frame design is perfect for a minimalist look.
What is the thing around a door frame called?
The thing around a door frame is called a casing. It acts as a boundary that surrounds a door frame and covers the gap between the door frame and the wall. This also gives a proper finish to the entire design.
What is the difference between a door jamb and a door frame?
The difference between a door jamb and a door frame is that the former is a part of a door frame, which is placed at the top as a horizontal bar, connecting the side jambs, which are two vertical posts of a frame. Whereas, a door frame is the term for the whole structure that comes together at last.
What is the gap between a door and a frame called?
The gap between a door and a frame is called a margin. There are different kinds of margins: hinge margin, which includes the hinges, and strike margin, which includes the gap between the latch side and the head margin, which is the gap between the top of the frame and wall.