


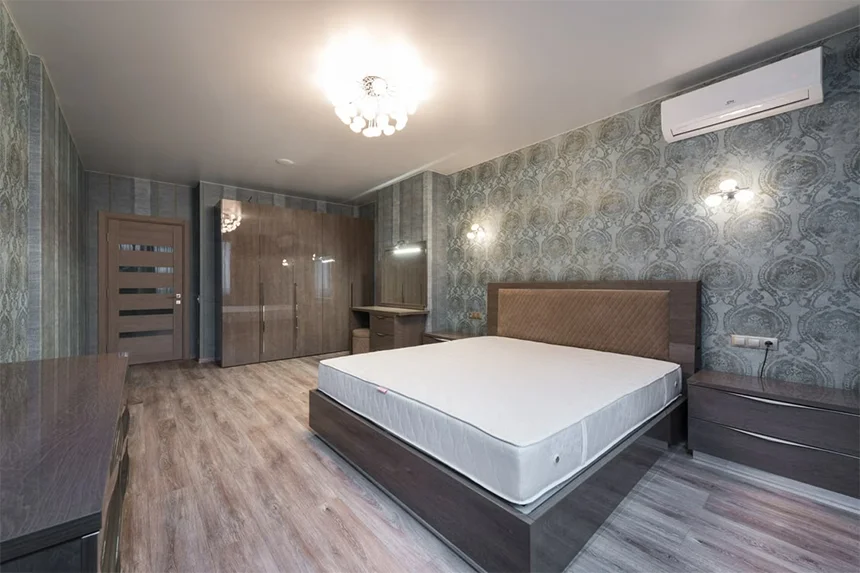
Most of the time, renovation plans begin with floors, cabinets, paint, and finishes that are clearly visible. In this process, home heating and cooling usually get scheduled for later; also, HVAC work reaches behind many of those surfaces and affects whether the completed rooms feel comfortable.
A finished room can look perfectly flawless but can be unused because it might be too hot, cold, or damp. One of the important factors that determine access, demolition, and installation costs is the order in which work is progressing. This is a sequencing question, which is why heating and cooling belong at the front of the renovation schedule.
What Going HVAC First Actually Buys You

Heating, ventilation, and air conditioning represent one of the largest energy uses in buildings, accounting for roughly 35% of building energy consumption. Its condition influences energy efficiency and the running cost of the finished home.
Planning also lets contractors reach a forced-air system while walls, floors, and ceilings are open. Demolition already included in the renovation can offer access for new ducts, refrigerant lines, wiring, and equipment.
Most importantly, windows, insulation, additions, and layout changes alter how much heating and cooling a house requires. Settling those details before choosing equipment avoids sizing errors and helps ensure the renovated rooms remain comfortable enough to use.
Sizing and Ductwork Before the Walls Close
HVAC sizing and ductwork become costly mainly when they are addressed too late. Capacity depends on the finished building, while affordable duct installation relies on access that disappears once insulation, drywall, cabinetry, and flooring are installed.
Load Math Changes When the House Changes
A load calculation determines how many BTUs a home requires. A BTU, or British thermal unit, measures heat, so the calculation identifies how much heat the system must add or remove under known conditions.
That number applies to a certain version of the house. Replacing windows, correcting insulation and draft issues, finishing an attic, or building an addition changes the heating and cooling load.
Equipment picked for the old layout can become oversized after envelope improvements. An oversized furnace or air conditioner reaches the thermostat setting quickly, shuts down, and restarts again, a pattern known as short-cycling.
During cooling season, short cycles also reduce moisture removal. Undersized equipment creates the opposite issue by running nearly continuously without reliably reaching the set temperature. Both outcomes increase wear and reduce comfort.
Duct Runs You Will Not Reach Again
Existing ductwork, refrigerant lines, and equipment should be checked during demolition planning. At the same stage, heating and cooling repair experts can inspect system condition, an electrician can check panel capacity, and a contractor can examine framing.
That parallel review shows conflicts before construction begins. A larger air conditioner might need electrical changes, while new whole-house ventilation or wider ductwork could compete with plumbing, recessed lighting, or structural members for limited space.
Leaky, undersized, or sharply bent ducts block airflow. Correcting those problems while joists are exposed includes straightforward installation. However, doing so after ceilings close needs demolition, patching, repainting, and possible cabinet removal.
Register and return-air locations also impact the room plan. A supply register behind a cabinet or a return restricted by furniture cannot move air properly, so these positions need approval before cabinetry and built-ins are finalized.
Replacement Costs and When Repair Still Wins
A complete HVAC cost commonly falls within a planning range of about $5,000 to $20,000. Equipment type, capacity, duct condition, electrical work, regional labor, and available access move an individual project within or beyond that quote.
Open access often keeps costs near the lower end. Closed ceilings, inaccessible attics, damaged ducts, or transformation from a furnace and air conditioner to a different system add labor and reconstruction costs.
The $5,000 Rule and Where It Breaks Down
The $5,000 rule provides a quick repair-versus-replacement check. It multiplies the equipment’s age by the repair quote, and a result above $5,000 points toward replacement instead of another major repair.
However, it is not a final answer. The formula often ignores warranty coverage, refrigerant availability, overall condition, efficiency, and how long the owner expects to keep the house.
Repair still wins when the failure includes an isolated, replaceable component and the rest of the system remains sound. Replacement becomes more important when failures repeat, or major components show deterioration.
Renovation timing also changes the math. Repairing equipment during construction and replacing it three years later can mean paying twice to open the same ceiling, move stored belongings, or rebuild access panels.
What It Costs to Run a 2,000 Square Foot Home
Annual heating and cooling costs for a 2,000-square-foot home often fall within a broad $1,000 to $3,000 range. Climate, utility rates, insulation, air leakage, and thermostat settings can push real spending outside it.
Equipment brand often matters less than the home’s heat loss and local weather. A poorly sealed house makes even efficient machinery work harder, while a tight envelope limits the load before energy reaches the equipment.
SEER2 and EER2 explain cooling efficiency, while HSPF2 measures heat-pump heating efficiency. AFUE describes how much fuel a furnace or boiler converts into usable heat. Within each rating system, a higher number means lower energy use for equivalent output.
The cheapest system to install is not always the cheapest to run. A heat pump provides heating and cooling, while ductless mini-splits avoid new ductwork in additions or converted spaces.
Meanwhile, zoning and a programmable thermostat limit conditioning in empty rooms. A boiler or radiant heating system can provide comfortable heat, but none of them replaces the need for a separate cooling and humidity strategy.
Humidity, Ventilation, and Your Local Climate
Sealing gaps and adding insulation reduce unnecessary drafts, but they also remove accidental air exchange. A tighter house therefore requires planned whole-house ventilation to exhaust stale air and introduce controlled outdoor air.
Installing a larger air conditioner does not solve that requirement. Cooling equipment removes moisture while it runs, so an oversized unit can satisfy the thermostat before running long enough for proper humidity control.
The result is a cool but clammy room. Accurate sizing is therefore an indoor air quality decision as well as a temperature decision, particularly in regions with long, humid cooling seasons.
Climate also determines which tool deserves priority. Gulf South and coastal homes place sustained demand on cooling and dehumidification, making air conditioning repair in New Orleans a routine ownership expense instead of an unusual emergency.
Cold-climate homes put greater stress on heating capacity and the building envelope. Heat-pump sizing, backup heat, and dedicated dehumidification should reflect those local loads instead of a generic equipment package.
Service access matters after installation. An HVAC contractor needs enough room to replace filters, clean coils, inspect drains, and remove components without dismantling walls or shelving.
A reachable closet or attic platform makes seasonal comfort maintenance manageable. Conversely, a tightly boxed-in unit turns each check into a construction problem and encourages skipped HVAC maintenance.
Where Heating and Cooling Belongs in Your Plan
The kitchen does not matter less than home heating and cooling. Heating and cooling simply has more connections to hidden structure, energy use, moisture control, and long-term operating costs, so delaying it multiplies work for later.
Paint colors, fixtures, and finishes can change in almost any order. Equipment sizing, duct routes, and service access cannot. Handling those systems first protects the comfort and practicality of every improvement that follows.
FAQs
What is the best way to heat and cool a house?
The best way to heat and cool a house is by using an air-source or geothermal heat pump system.
What is the cheapest way to cool a house?
The cheapest way to cool a house is using night flushing and daytime shading.
What is more costly, heating or cooling?
Heating is considered more expensive than cooling.