


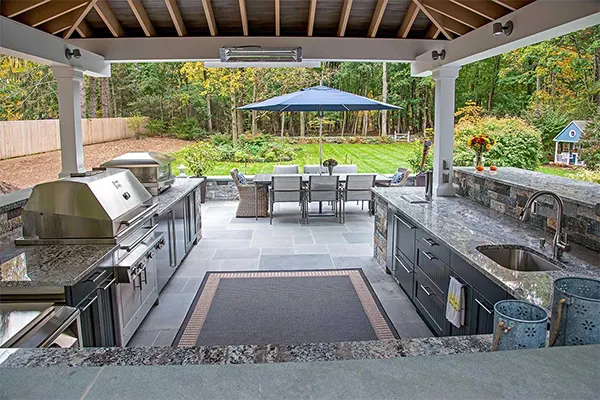
Outdoor living has transformed from being a simple luxury category to becoming a mainstream home improvement priority, driven mostly by how a well-designed outdoor environment expands the usable area of a home.
Among different elements that contribute to a functional outdoor environment, the outdoor kitchen and surrounding landscape design are the two that most directly determine whether an outdoor space gets used or just becomes a place that sits next to each other without a coherent design.
Here’s how outdoor kitchens and smart landscaping work to transform your place and how you can plan the integration properly.
What the Landscape Does for the Outdoor Kitchen
The landscape surrounding an outdoor kitchen fulfills many functional roles that most homeowners don’t explicitly plan for, but that also affect how the kitchen is actually used.
Shade from mature trees or planned structures impacts how comfortable the cooking area really is during peak afternoon hours, especially in climates where direct sun exposure makes outdoor cooking very uncomfortable for a good portion of the day.
Wind management through strategic planting affects cooking performance in practical ways. An outdoor cooking area exposed to consistent prevailing winds faces challenges with flame control on gas equipment, heat distribution on grills, and the general comfort of people in the cooking and dining area. Landscape elements positioned to reduce wind exposure in the cooking area improve both the cooking experience and the comfort of the space without requiring structural wind barriers that interrupt the visual openness of the outdoor environment.
Privacy screening through plantings or landscape structures determines how comfortable the outdoor kitchen and dining area feels for the people using it, particularly in urban and suburban settings where neighboring properties are visible from outdoor living spaces.
Thoughtful landscaping creates visual privacy without developing an enclosed, isolated feeling that requires specific design attention, considering both the screen function and its effect on the space’s overall character.
What the Outdoor Kitchen Does for the Landscape
The relationship between an outdoor kitchen and the surrounding landscape isn’t one-directional. The kitchen creates focal points, activity zones, and circulation patterns that the landscape design needs to support and respond to rather than simply surround. A well-positioned outdoor kitchen becomes the organizing center of the outdoor living space, and the landscape around it should reinforce that organization rather than compete with it visually or create circulation conflicts that make the space awkward to use.
The hardscape connections between the outdoor kitchen and the home’s interior, especially the paths and surfaces that people use multiple times during any outdoor cooking and entertaining event, are a landscape design element whose quality directly affects how well the outdoor kitchen aligns with the home’s overall use patterns.
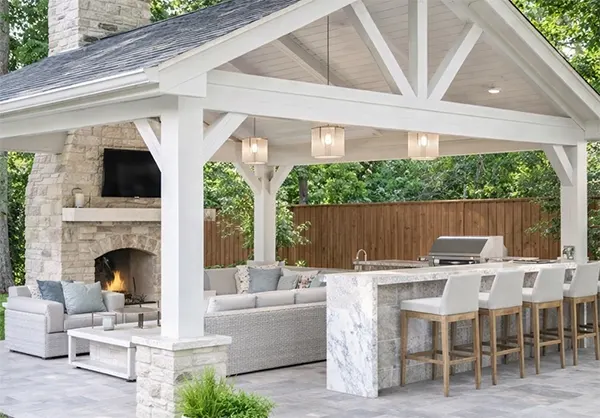
A path between the indoor kitchen and outdoor cooking area that requires navigating multiple surfaces, grade changes, or indirect routing alterations creates friction that reduces how naturally the outdoor kitchen gets incorporated into the household’s routine.
Lighting in the landscape surrounding an outdoor kitchen extends the hours during which the outdoor space is usable and creates the atmospheric quality that makes outdoor evening entertaining genuinely inviting rather than simply possible. Landscape lighting designed in coordination with the outdoor kitchen’s position and the outdoor dining area’s layout creates a cohesive illuminated environment rather than a collection of individually lit elements without a unifying design logic.
Planning the Integration From the Beginning
The outdoor spaces that feel most cohesive and function naturally are almost always those where the outdoor kitchen and design were planned together right from the start instead of being added later to accommodate each other.
The outdoor kitchen positioned before the landscape was designed sits in whatever location seemed most practical from a construction standpoint. The landscape then gets designed around a fixed kitchen position that may or may not have been optimal for the landscape design had it been considered at the same time.
The reverse sequence, where landscape planning precedes the outdoor kitchen decision, can produce a beautiful landscape setting that’s then disrupted by the construction access, drainage modifications, and utility connections that an outdoor kitchen installation requires after landscape establishment.
Did You Know?
Bar counters in outdoor spaces are built around 42 inches high, which is taller than a standar indoor kitchen counter (36 inches).
Planning both elements together allows the outdoor kitchen’s position to respond to the landscape’s design opportunities, the grading to account for the drainage requirements of both elements simultaneously, the utility connections for gas and electricity to be routed without disrupting established planting, and the hardscape connecting everything to be designed as an integrated system rather than a patchwork of surfaces added as each element was completed.
Homeowners in the Ottawa area pursuing this integrated approach can work with landscaping in Ottawa professionals during the planning phase of an outdoor kitchen project to ensure the landscape design and the kitchen placement respond to each other from the beginning rather than treating them as independent projects that happen to share a backyard.
The Utility Infrastructure That Both Elements Share
Outdoor kitchens require utility connections that affect the landscape around them: gas lines, electrical service, water supply for sinks and refrigeration, and in some configurations, drainage connections. The routing of these utilities through the landscape, including the trenching required to install them, creates opportunities for coordinated installation that are expensive to replicate after landscape establishment.
Landscape irrigation systems, lighting circuits, and drainage infrastructure share some of the same installation requirements as outdoor kitchen utilities, and the opportunity to install all of these in a coordinated trenching effort during initial construction saves significantly over the cost of multiple separate excavation and installation events across the same areas.
Drainage design is the utility consideration that most directly affects both elements. An outdoor kitchen generates water from sink use, from refrigeration drainage, and from the cleaning activities that follow cooking events. The landscape around the kitchen needs to manage this water alongside the irrigation and surface drainage requirements that the landscape itself generates. Designing the drainage for both elements together produces a system that handles the combined water management requirement rather than two partially adequate systems that may conflict with each other.
For homeowners interested specifically in outdoor kitchen in Ottawa installations, understanding how the kitchen’s utility and drainage requirements integrate with the landscape’s infrastructure needs from the planning stage forward produces both a better kitchen installation and a better landscape design than addressing each independently.
Material Consistency and Visual Cohesion
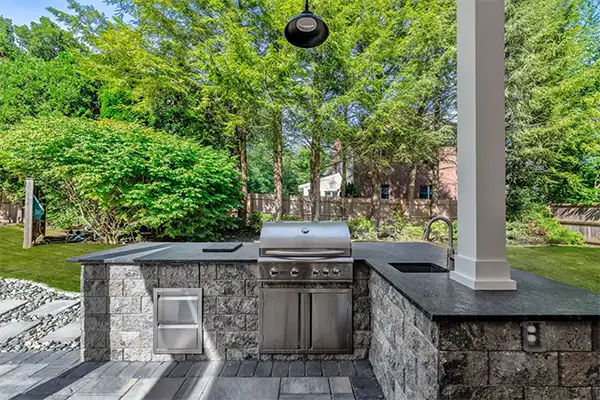
The materials used in an outdoor kitchen’s countertops, cabinet faces, and surrounding structure convey a visual language that the nearby landscape either continues or interrupts entirely.
An outdoor kitchen built with natural stone countertops right next to a patio surface in a completely different material, connected by a path with a third material, develops a space that feels rightly assembled from independent decisions rather than designed as a whole.
Material consistency between the outdoor kitchen’s surfaces and the adjacent landscape hardscape doesn’t require that everything be identical. It requires that the materials chosen relate to each other in color, texture, and character in ways that read as intentional design decisions rather than the accumulated result of separate project choices. This consideration is most easily made when the outdoor kitchen and the landscape hardscape are planned together and when the material selections for both are reviewed in relation to each other before any installation begins.
The outdoor spaces that most consistently earn the description of feeling like a natural extension of the home’s indoor living environment are those where this material consistency was designed rather than achieved accidentally, which is one more reason that planning the outdoor kitchen and landscape together produces results neither achieves as fully when planned independently.
FAQs
What utility connections does the outdoor kitchen require?
An outdoor kitchen requires gas lines, electrical service, water supply for sinks and refrigeration, and in some configurations, drainage connections to work properly.
Why is the choice of materials important while building an outdoor kitchen.
The materials used in an outdoor kitchen’s countertops, cabinet faces, and surrounding structure convey a visual language that the nearby landscape either continues or interrupts, making the choice of materials very important.
Why is coordinated lighting important?
Landscape lighting designed in coordination with the outdoor kitchen’s position and layout creates a cohesive illuminated environment rather than a collection of individually lit elements without a unifying design logic.