


A home has a wonderful way of growing full of life. But that growth sneaks up on so many families. The house may manage four or five members just fine, but when that number increases, suddenly the house transforms from being a spacious place into a congested area.
As these requirements increase, more room is required. This is where effective planning comes into play. When you know how to actually manage such needs and adjust accordingly, that’s precisely where your home feels like home again.
This article lists a few ways that help you create extra space in your existing home without requiring major changes to the lifestyle of the family members.
Key Takeaways
- If your family has more people than your home can actually accommodate, add more space. It’s arguably the best long-term solution
- The KonMari Method allows you to keep only what sparks joy. You’ll be rewarded with lots of space you didn’t realize you had. Kids have more room to play. Parents move around more easily
- A basement can become a playroom. You can convert the attic into a study nook. Maybe a reading room. Add good lighting. Improve ventilation. Keep the layout simple
- Decluttering lets you reclaim more space. Flexible rooms give everyone space to grow. Every improvement helps your home support the family it was built to hold
Expand with Additional Rooms
This is the most obvious strategy. If your family has more people than your home can actually accommodate, add more space. It’s arguably the best long-term solution.
It’s also the most expensive. So, it deserves careful planning. An extra bedroom gives parents more privacy. A larger family room creates space for everyone to gather. Think of what you need. Then, build it.
One of the biggest considerations when renovating for a bigger family is choosing a contractor. Get someone who understands both quality construction and family life. You want new spaces that blend naturally with the existing home.
Companies like DG Builders specialize in custom home additions, from bedrooms to living areas. Their designs are stylish and built around your family’s needs. Everyone gets more square footage to breathe.
Declutter and Reclaim Space
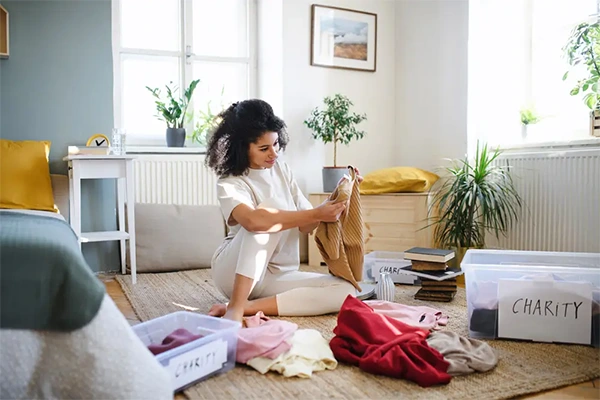
Sometimes, the extra space you need is right in front of your eyes, but many fail to notice it. Closets fill up. Cabinets become catchalls. Playrooms collect toys nobody has touched in years. Perfectly usable space disappears under piles of things. Reclaim that space by decluttering.
Try out different decluttering methods. The Four-Box Method lets you sort items into keep, donate, store, or toss.
The KonMari Method allows you to keep only what sparks joy. You’ll be rewarded with lots of space you didn’t realize you had. Kids have more room to play. Parents move around more easily. The whole house feels lighter.
Open Up Common Areas
A closed kitchen has its advantages. It offers more privacy. It keeps cooking messes out of sight, too. But for larger families, opening part of the layout can make daily life easier.
Getting rid of a non-load-bearing wall between the kitchen and living area creates much better sightlines. That’s a big plus for watching over multiple kids.
It also improves movement throughout the home. Parents can prepare dinner while keeping an eye on little ones. Everyone stays connected. Not tucked away in separate rooms.
Create a Shared Kids’ Bedroom
Kids often love being together. Especially when they’re young. They create shared worlds between siblings. Story time on the floor. Secret jokes after lights out.
Rather than stretching the home thin by trying to give every child a separate room, one well-planned bedroom can actually feel more natural for them.
Use smart layouts so each child still has personal space. Bunk beds are a classic for this. You could also design a cute bunk room where the beds feel like part of the architecture. Add storage zones for each child. That way, they still feel a sense of ownership over some space. They’ll get a bedroom that’s cozy yet fun.
Did You Know?
A new child in the household increases the inventory of possessions by 30% during the preschool years alone for a family.
Repurpose the Basement and Attic
Basements and attics usually become storage zones. Boxes stack up. Old furniture gets dragged into corners. But with a bit of imagination, you can transform these spaces into useful rooms.
A basement can become a playroom. You can convert the attic into a study nook. Maybe a reading room. Add good lighting. Improve ventilation. Keep the layout simple. That way, the spaces don’t feel cramped. You never know. These forgotten corners might become the family’s favorite hangout spots.
Maximize Under-Stair Storage
Admit it. You probably always walk past the space under the stairs without a second thought. It’s small. It’s awkward. That’s why you don’t do anything with it. But it can solve many storage problems. Especially when you have two or more kids.
Try adding built-in drawers to that area. Or maybe even open shelving. That turns it into a designated place for shoes or school bags. One can even convert it into a mini-mudroom if it’s placed near the front door.
Once that hidden space gets used properly, the home will feel less cluttered.
Create an Outdoor Hangout Spot
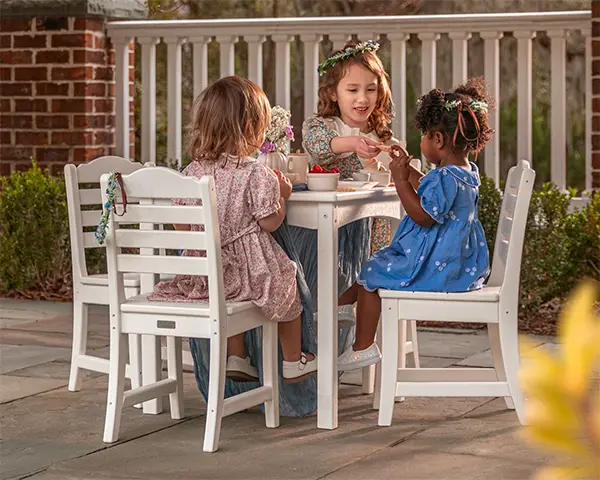
Does the inside of your home already feel full? If so, the backyard can become an extension of family life. After all, kids need space to run. They can burn energy and get fresh air outside. Leave open space for games like tag or soccer. Fun additions like swings or a slide can be lots of fun, too.
A patio with seating can turn into a second living room. It’s perfect for cooling down during warm months. Add a shaded area with comfy seats. Everyone can gather around a cool fire pit in the evenings. These features make your garden the perfect place to relax as a family.
Conclusion
Making room for a growing family means identifying extra square footage wherever possible. Decluttering lets you reclaim more space. Flexible rooms give everyone space to grow. Every improvement helps your home support the family it was built to hold.
As you plan your next home project, think about the moments you want to see in your home. Maybe it’s privacy for everyone. Bigger birthday parties in the yard. Movie nights where everyone fits on the couch. With the tips above, you can make space for everyone. Your home will stretch to match the love inside it.
FAQs
How to increase storage effectively?
Adding built-in drawers or open shelving to an area frees up unused space and lets you utilize hidden areas, making your home feel less cluttered.
How can I free the basement for kids?
A basement can become a playroom. You can convert the attic into a study nook. Maybe a reading room. Add good lighting. Improve ventilation. Keep the layout simple. That way, the spaces don’t feel cramped.
How can I remodel the bedroom area for children?
Use smart layouts so each child still has personal space. Bunk beds are a classic for this. You could also design a cute bunk room where the beds feel like part of the architecture.
What are the benefits of an open-plan design?
It improves movement throughout the home. Parents can prepare dinner while keeping an eye on little ones. Everyone stays connected. Not tucked away in separate rooms.